For professionals
Made for consultants, MEP contractors, developers and property managers.
Datasheets, sizing support, duct and drain requirements, BOQ text and commissioning reports, from one ducted dehumidifier supplier in the UAE that also installs and services what it sells.
Published figures, in one place.
Datasheets, duct spigot drawings, electrical loads and BOQ text, all from the manufacturer's sheet with the test condition stated. The table below shows the rows each datasheet carries; values appear as the supplier confirms them.
Find what you need in seconds.| Property | Value |
|---|---|
| Capacity at 30 °C / 80 % RH | PLACEHOLDER |
| Airflow | PLACEHOLDER |
| External static pressure | PLACEHOLDER |
| Filtration stages | PLACEHOLDER |
| Noise (distance and standard stated) | PLACEHOLDER |
| Power (W, V, Hz) | PLACEHOLDER |
| Refrigerant | PLACEHOLDER |
| Dimensions | PLACEHOLDER |
| Weight | PLACEHOLDER |
| Controls | PLACEHOLDER |
| Duct spigots | PLACEHOLDER |
| Condensate connection | PLACEHOLDER |
- DatasheetPLACEHOLDER
- Installation guidePLACEHOLDER
- Sizing guidePLACEHOLDER
- WarrantyPLACEHOLDER
Why specify us
Built for the drawing, the BOQ and the handover.
What a consultant, contractor or facility manager gets from us, in the order they need it.
Sizing by moisture load
We size from occupancy, fresh-air intake, envelope and the survey readings, never from floor area alone, and show the working.
Published figures only
Every capacity, airflow, noise and power value comes from the datasheet with its test condition. Nothing is rounded up for a brochure.
Dedicated ducts, never the AC ductwork
The system runs on its own return and supply; spigot sizes, external static pressure and drain requirements are stated for the drawing.
Drawings and BOQ text
Schematics, spigot and clearance drawings and item descriptions you can paste into a bill of quantities.
Commissioning report and service
Readings at every grille at handover, then a service plan with filter changes, so the client has a baseline and a schedule.
Find what you need in seconds.
Files are never gated behind a form. Until each document is published, request it and we send it on WhatsApp or email.
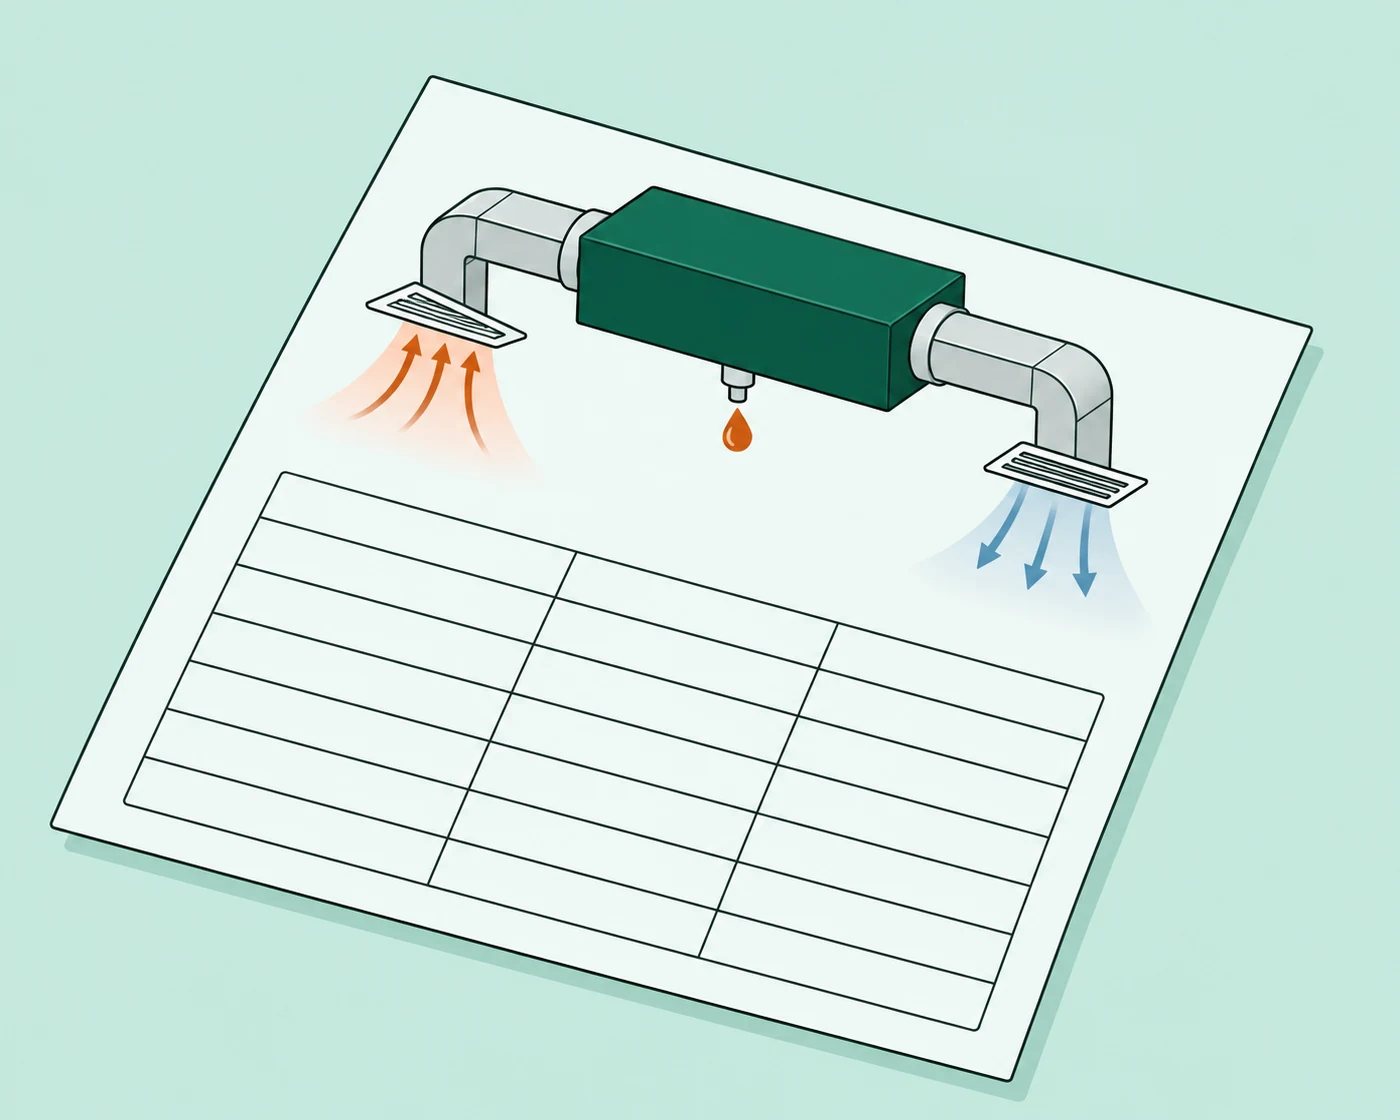
Datasheets
Capacity, airflow, static pressure, noise, power, dimensions and connections per model.
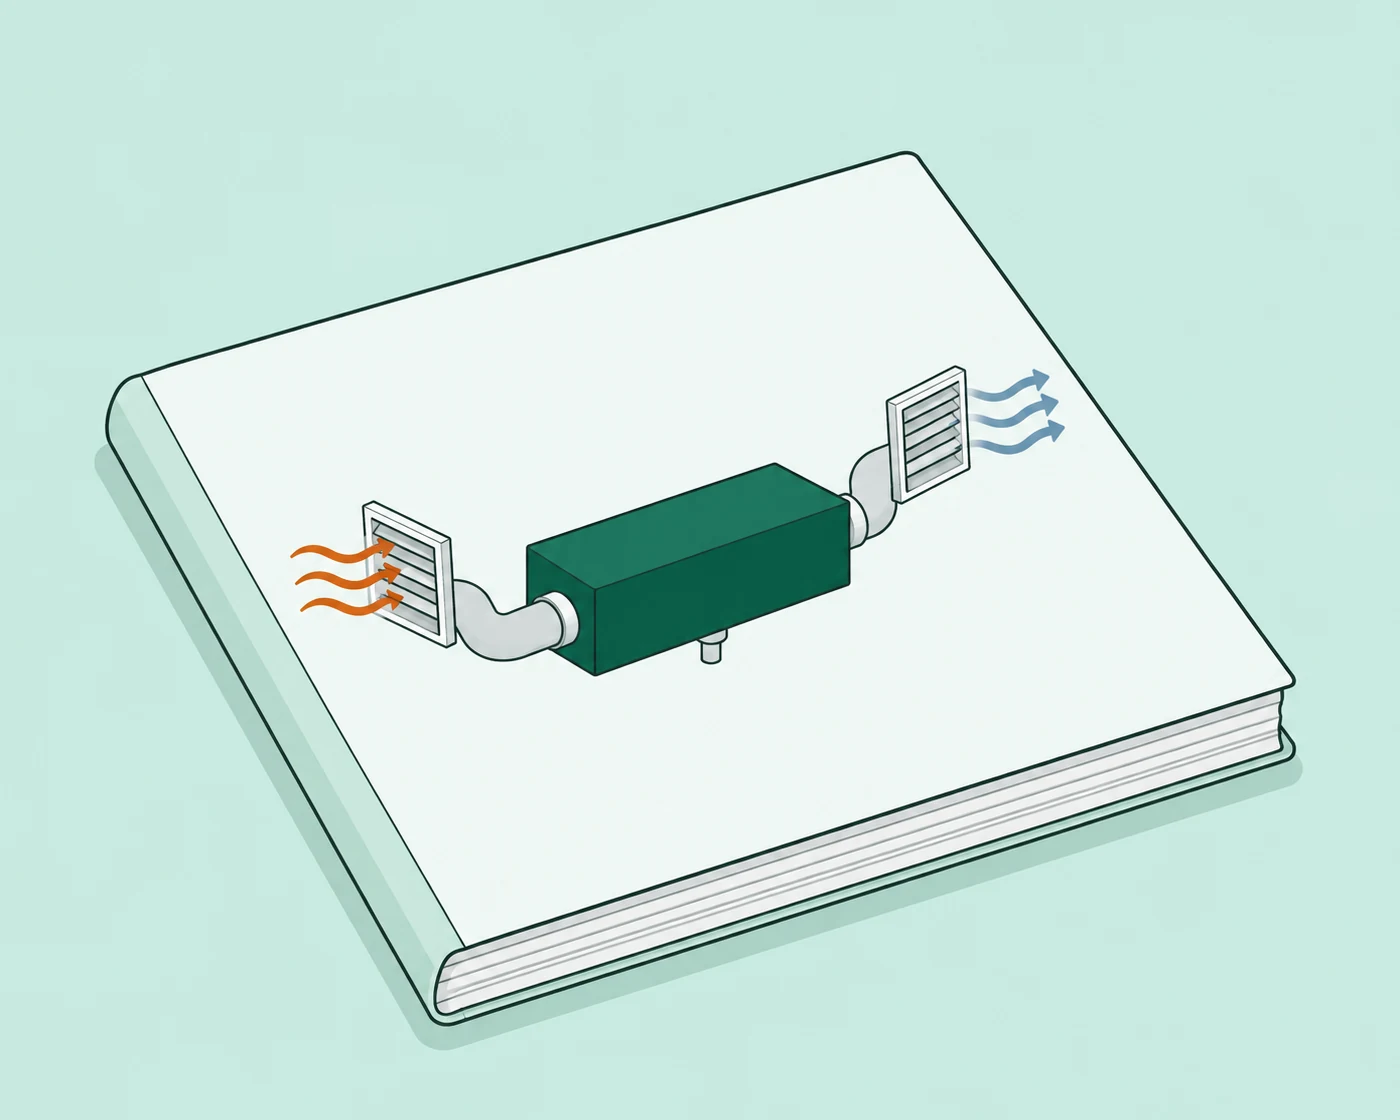
Installation manual
Mounting, duct connections, drain and trap, electrical supply, clearances and commissioning steps.
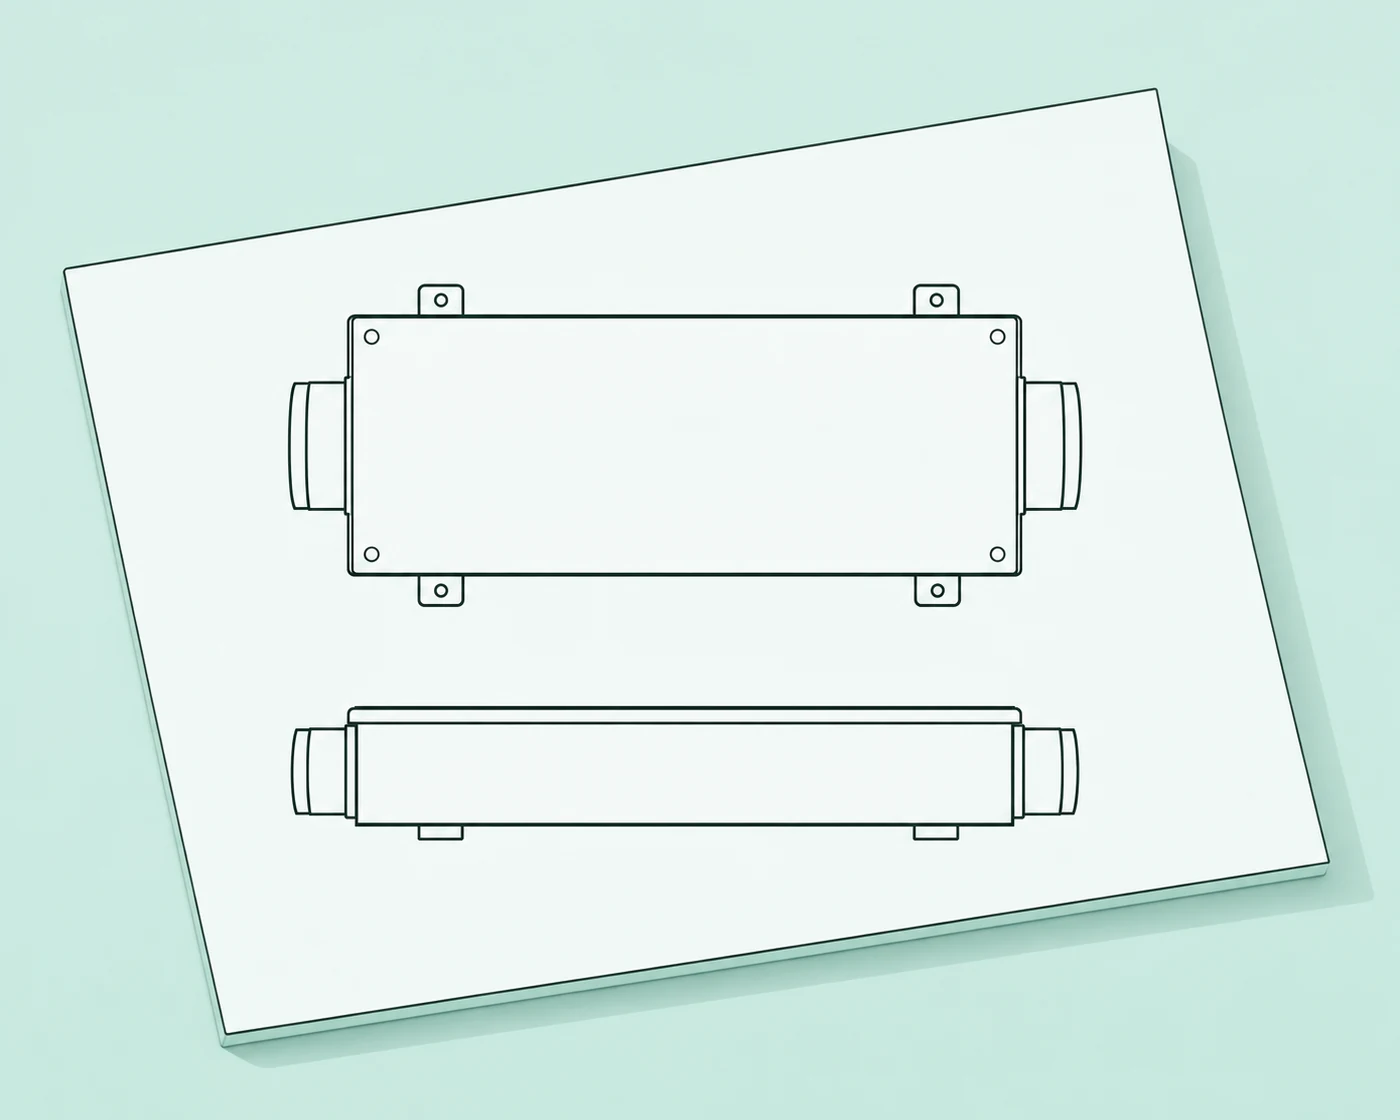
CAD and BIM files
Unit outlines, spigot positions and clearances for the drawing set.

Sizing guide
The method: moisture load from occupancy, fresh air and envelope, with worked examples.
What that means on your project
One supplier for sizing, equipment, installation, commissioning and service, so there is one name on the warranty.
Datasheets, spigot drawings, electrical loads and BOQ text you can place in the drawing set without rewriting.
FAQ
Questions people ask
Who can become a partner?
AC and MEP contractors, fit-out companies, developers, facility managers and consultants working in the UAE. We supply the equipment and the technical support; depending on the project we install ourselves or train and support your installation team.
Do you help with sizing and selection?
Yes. Send the drawings, the occupancy and the fresh-air requirement, or ask for a survey, and we return the moisture load calculation, the proposed system family and the duct and drain requirements. The working is shown so your consultant can check it.
Can you provide BOQ descriptions and drawings?
Yes. Item descriptions, unit outlines, spigot and clearance drawings and the electrical loads are provided per model for the bill of quantities and the drawing set. Values come from the manufacturer datasheet with the test condition stated.
Do you commission and service the systems?
Yes. Commissioning includes setpoints, readings at every grille and a handover report; service plans cover filter changes and seasonal checks. For partner installations we can commission the system and hand the service plan to the client under your name or ours.
Partner desk
Talk to the partner desk.
Send the project drawings or a photo of the plant room; an engineer replies with the next step.
- Sizing and selection support on drawings
- Datasheets, spigot drawings and BOQ text per model
- Commissioning and service plans for your clients
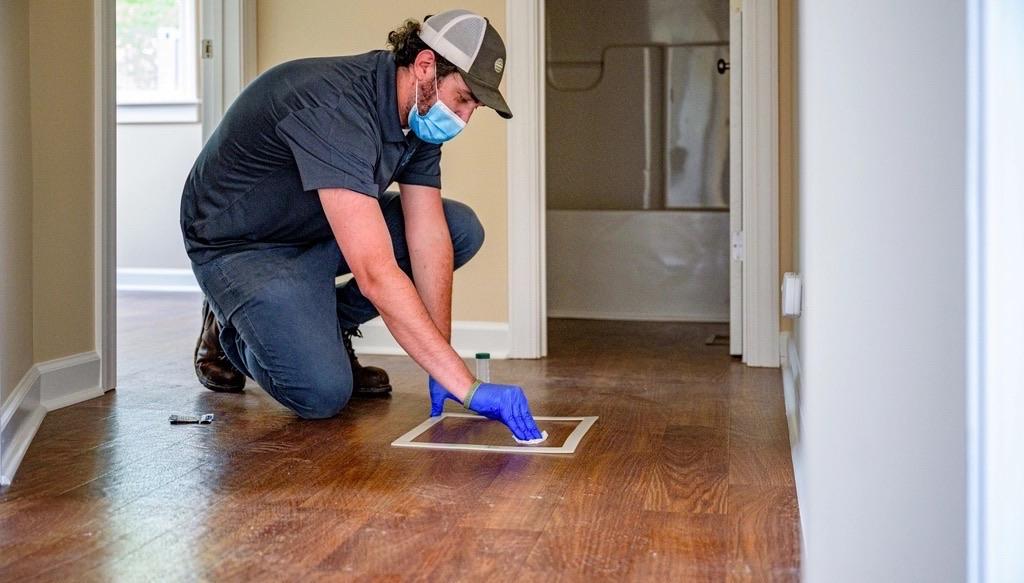
Become a partner
Company, trade, emirate and a phone number are enough. We call back to talk through the projects you have in hand.
Tell us the space. We size it and quote it.
Floor plan or photos on WhatsApp are enough to start. A survey confirms the rest.