Spaces
Humidity control for hotels and hospitality
Guest rooms, corridors, spa, laundry and the indoor pool hall each need a different humidity. Concealed ducted dehumidification and fresh-air treatment hold every zone at its setpoint, report to the BMS and keep finishes, linen and mirrors dry. A service plan keeps filters and drains on schedule.
Site survey · sizing · installation · maintenance, UAE-wide

What you are seeing
Condensation at diffusers and on bathroom mirrors
Drips from supply diffusers and water marks on the ceiling around them mean the supply air is colder than the room's dew point.
Musty rooms after a low-occupancy week
Rooms left in eco mode stop removing moisture. Housekeeping opens the door to a smell that cleaning does not remove.
Pool hall corrosion and a chlorine smell in the lobby
An indoor pool evaporates water all day. Without its own dehumidification the moisture and the smell migrate into corridors and lifts.
Why it happens
Every guest room receives fresh air, and in the UAE summer that air arrives near saturation. The fan coil cools it but holds temperature, not humidity, and when a room is unoccupied the coil barely runs.
Laundry, kitchens, spa and pool each add their own moisture, and corridors connect them all. A hotel therefore needs zone control: the right humidity in each area, held independently, visible to the engineering team.
Ducted fresh-air units with heat recovery dry the outdoor air before it reaches guest floors; high-capacity units handle the pool hall and back-of-house; everything reports to the BMS.
What changes with a ducted system
Zone setpoints: guest floors, corridors, spa, pool hall, laundry.
Readings and alarms on the BMS through Modbus.
Fewer gypsum, wallpaper and mirror repairs; linen stays dry.
Which system fits
Each pick is a product family, not a model. The survey decides the capacity and the number of units; nothing is sized by floor area alone.
Typical system
Series F: fresh-air dehumidifier with heat recovery
Brings in filtered outdoor air, dries it and recovers energy from the exhaust. For buildings that need a fresh-air supply as well as humidity control.
Guest floors need fresh air and humidity control at once. The fresh-air unit dries the outdoor air on the way in and recovers energy from the exhaust, floor by floor.
- Sits in the corridor ceiling void or the floor plant room
- Serves the fresh-air path to the guest rooms
- One unit per floor or wing, each on the BMS
Typical system
Series H: high-capacity ducted dehumidifier
For large volumes and heavy moisture loads: warehouses, pool halls, hotel back-of-house and showrooms.
The pool hall, spa and laundry carry heavy moisture loads. High-capacity units sized from evaporation and volume hold these zones without borrowing from the guest floors.
- Plant room or dedicated void next to the pool hall
- Sized from pool area, water temperature and hall volume
- Continuous operation with alarms
Typical system
Series T: ducted fresh-air treatment unit
Treats the fresh air before it reaches the rooms: filters it, dries it and exhausts the stale air.
Where the fresh air is supplied centrally from an AHU, the treatment unit dries and filters it at the source so every zone downstream starts dry.
- Fits the fresh-air path at the AHU or riser
- Takes the moisture out before distribution
- Combined with Series F on refurbished floors
How we fix it, in order
Hotels are phased: one floor or zone at a time, outside peak occupancy, with the chief engineer at every step.
- 01
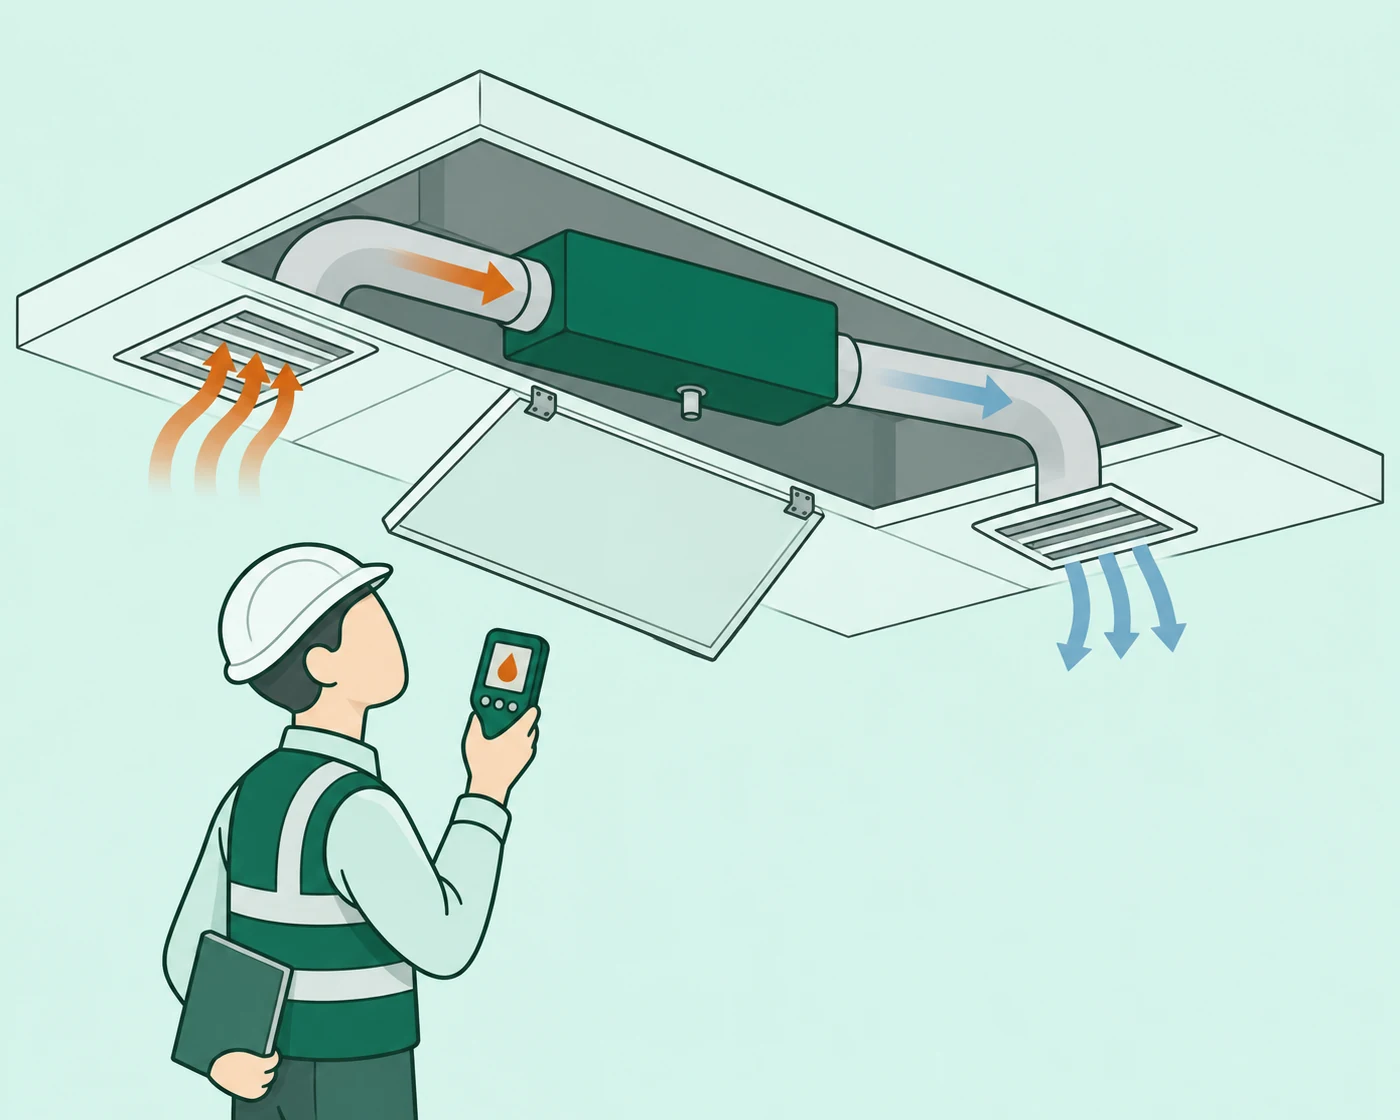
Survey with the chief engineer
Readings per zone, at diffusers and on glazing; fresh-air rates; the existing AHU and FCU layout; BMS points; drain routes; access above corridors.
- 02
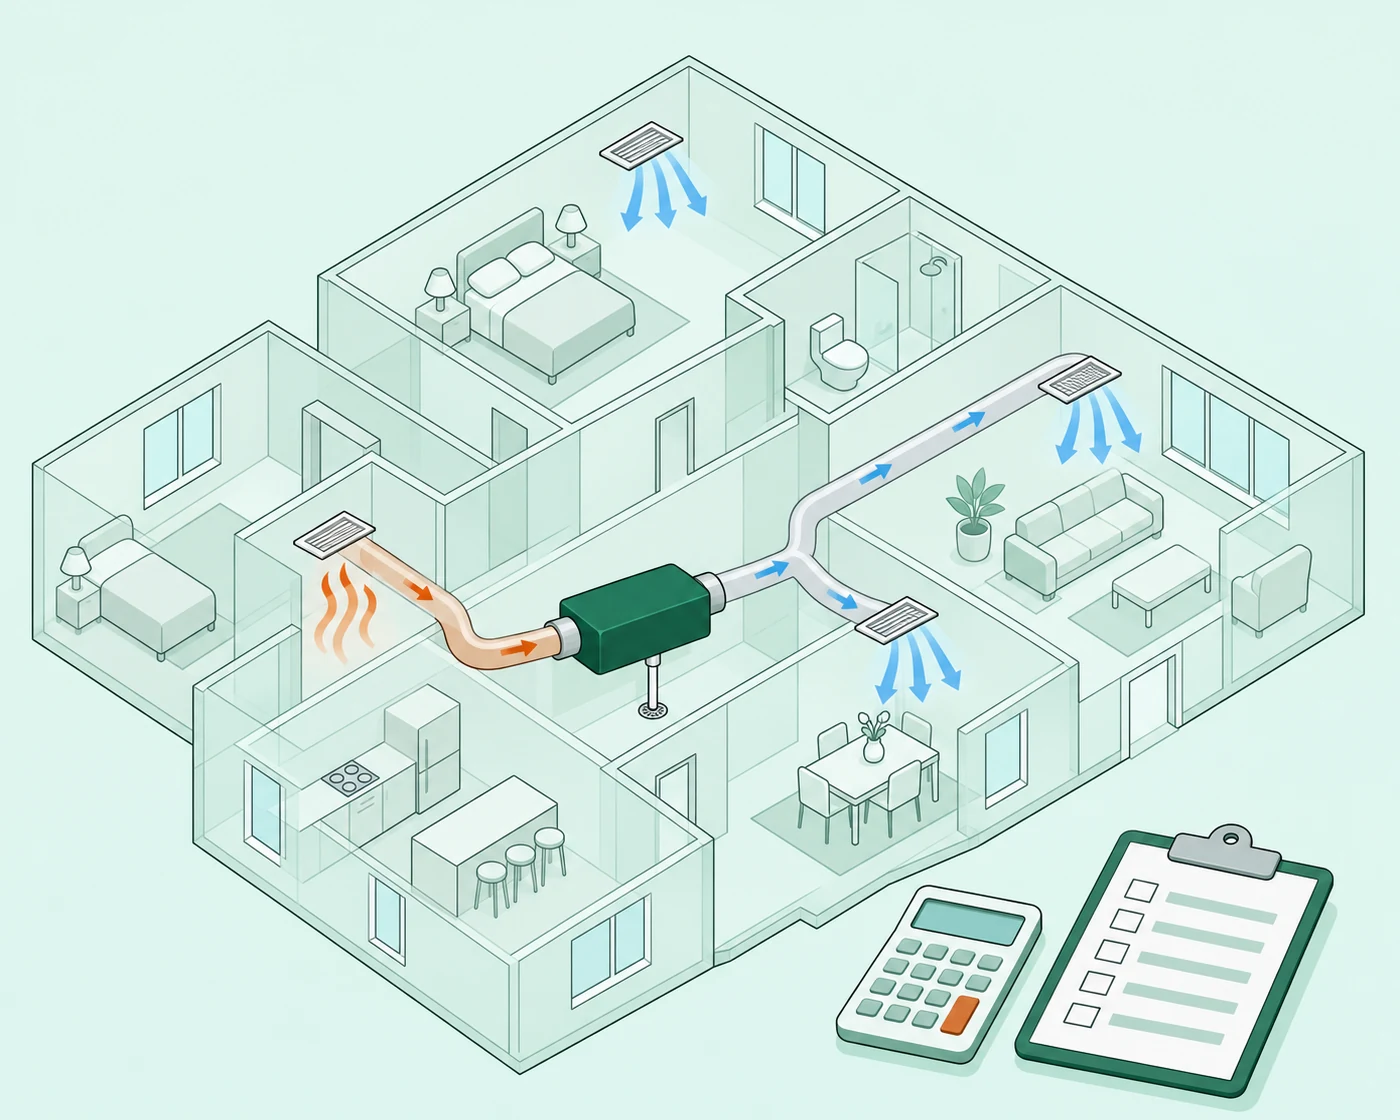
Size each zone on its own load
Guest floors on fresh-air rate and occupancy; the pool hall on evaporation; laundry and spa on their equipment. Capacities and airflows are datasheet figures.
- 03
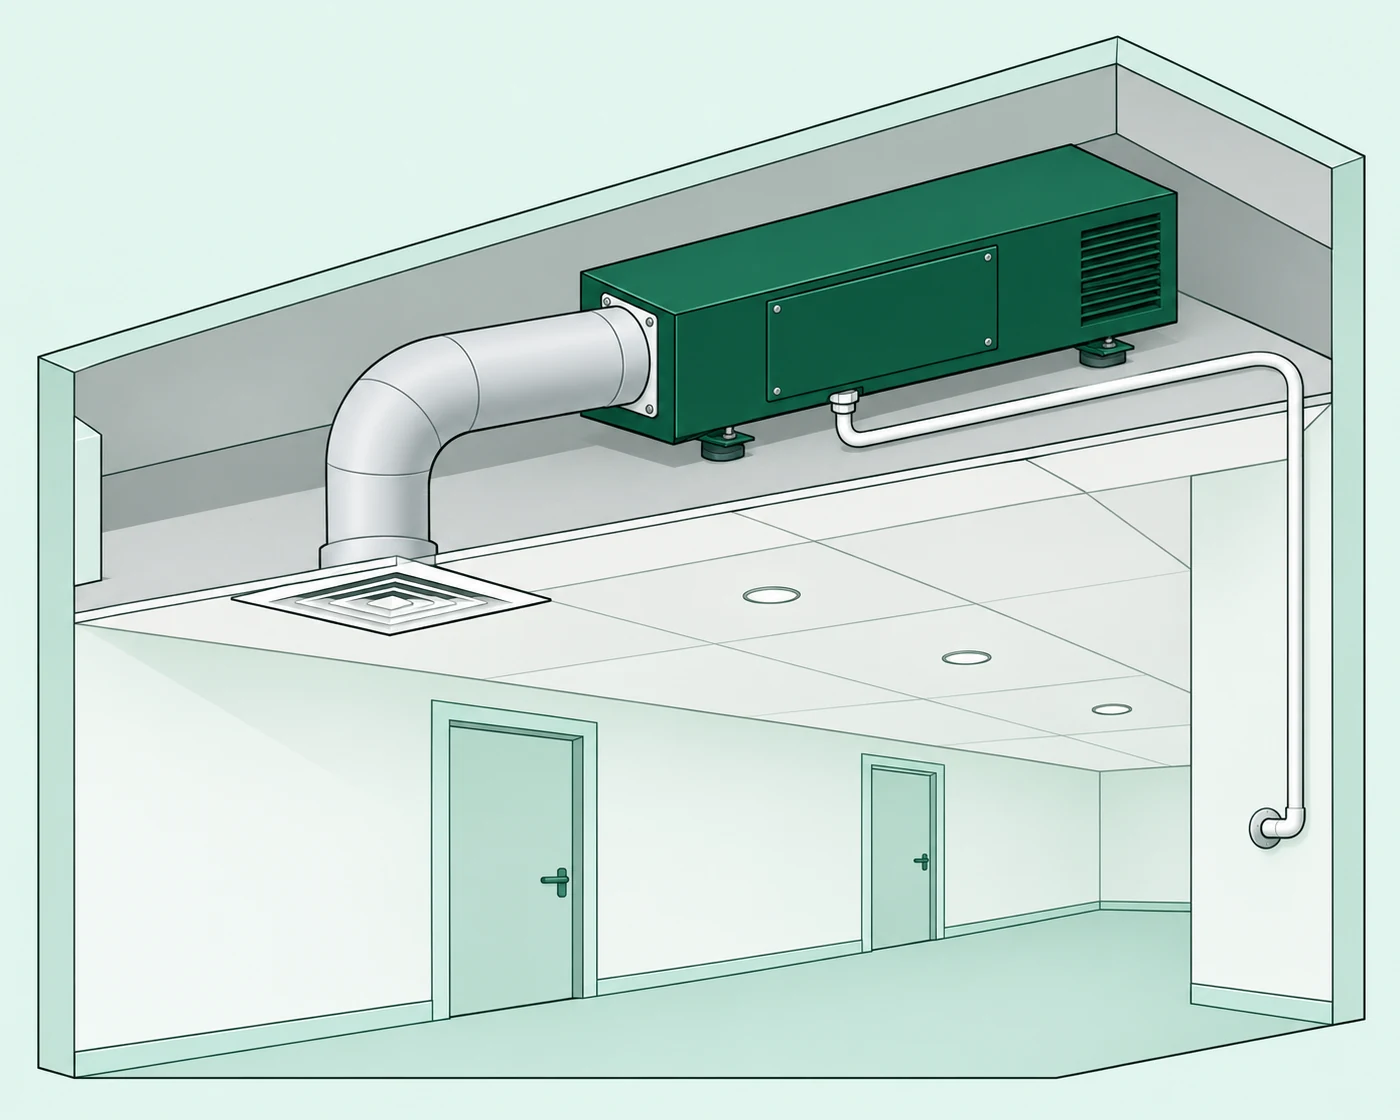
Install in phases, commission on the BMS, service plan
Floor by floor or zone by zone, with the setpoints and alarms agreed. Handover includes a readings report and a maintenance schedule for filters and drains.
Projects in this space
Every installation is documented with dated humidity readings, photos and the owner's consent. Nothing is published before it is real; the first case studies are being written.
Hotel and hospitality questions
Can the system report to our BMS?
Yes. The controllers expose humidity, status and alarms over Modbus, so the engineering team sees every zone where it already watches the AC. Point lists are provided with the submittal.
Can we do it floor by floor?
Yes, and most hotels do. Each floor or wing takes its own unit, installed outside peak occupancy. Refurbished floors can be done first and the rest follow.
What about the indoor pool and spa?
They get their own high-capacity units, sized from pool area, water temperature and hall volume rather than floor area. That keeps the chlorine smell and the moisture inside the hall. Our pool sizing guide explains the calculation.
Do you offer a service contract?
Yes. Filter changes, drain checks and a readings review on a schedule, with the plan contents and price confirmed per site.
Will guests hear or see anything?
Only grilles and, where you choose, a controller. The units sit in corridor voids and plant rooms, not in the rooms. Grille sound levels are published once the datasheet is in hand.
Related guides
Guides
ASHRAE fresh air requirements, in plain terms
ASHRAE 62.1 and 62.2 ventilation rates per person and per square metre, how they apply in the UAE, and why undried outdoor air brought in causes mould.
Read the guideGuides
How to size a dehumidifier for an indoor pool
Evaporation formula for indoor pools, a worked example for an 8 x 4 m pool at 28 °C, air change needs and why pool halls need 50 to 60% RH.
Read the guideGuides
Indoor air quality in Dubai homes
What a Dubai IAQ test measures, thresholds for RH, PM2.5, CO2 and VOCs, why humidity drives most of it, and what a filtering ducted dehumidifier changes.
Read the guide
Talk to an engineer, not a call centre.
Send a photo of the problem and a floor plan on WhatsApp. An engineer replies with the next step, not a script.
- An engineer answers, not a sales desk
- Site survey before any quote
- Installation and service across the UAE
Tell us the space. We size it and quote it.
A floor plan or a few photos on WhatsApp are enough to start. A survey confirms the rest.