Series T · Fresh-air treatment
Series T: ducted fresh-air treatment unit
A ceiling-mounted fresh air handling unit for villas, offices and hotels. It filters, dries and supplies outdoor air through its own ducts and exhausts stale air through a separate path, so the rooms get treated fresh air instead of humid infiltration.
Price on request
Installed price after a site survey.

System details
Treats the outdoor air first
Outdoor air is drawn in, filtered in three stages, dried on the cooling coil and supplied through dedicated grilles. A separate exhaust path removes stale air. The rooms receive fresh air that is already dry and clean, and the AC stops fighting humid infiltration.
Series T has no heat-recovery core. Choose it where the fresh-air volume matters more than energy recovery, or where the duct layout cannot bring intake and exhaust to one unit. For MEP readers: airflow at external static pressure, filter classes and spigot sizes are on the datasheet.
- Fresh-air intake, supply and exhaust on dedicated ducts
- Three filter stages on the intake side
- Dehumidification of the supply air
- Plumbed condensate drain, humidistat control
The intake does the heavy filtering
Sand and dust are stopped at the washable pre-filter, fine particles and pollen at the fine-filter stage, odours at the activated-carbon stage. Because the unit treats outdoor air, the pre-filter is checked on a shorter interval than a recirculating unit's. Grades and intervals: datasheet.
- Pre-filter: washable
- Fine-filter stage: datasheet interval
- Activated carbon: datasheet interval
Fresh air at the rate the space needs
The fresh-air rate is set for the occupants; dehumidification runs while the supply air is above the setpoint. Offices often schedule the unit to working hours; hotels run it continuously at a lower rate overnight.
- Fresh air with dehumidification
- Fresh air only
- Scheduled operation
Rate, setpoint, filter status
The wall controller sets the fresh-air rate and the humidity target and shows filter status. One controller per unit.
- Fan speed, setpoint and filter indicator
Where it goes
Where the unit sits and how the air moves
Only the grilles and the wall controller stay visible. The unit, its ducts and its drain are above the ceiling.
- 01
Near the fresh-air intake
The unit sits in the ceiling void close to the outside wall or riser where the intake terminal is. Ceiling height: on the datasheet.
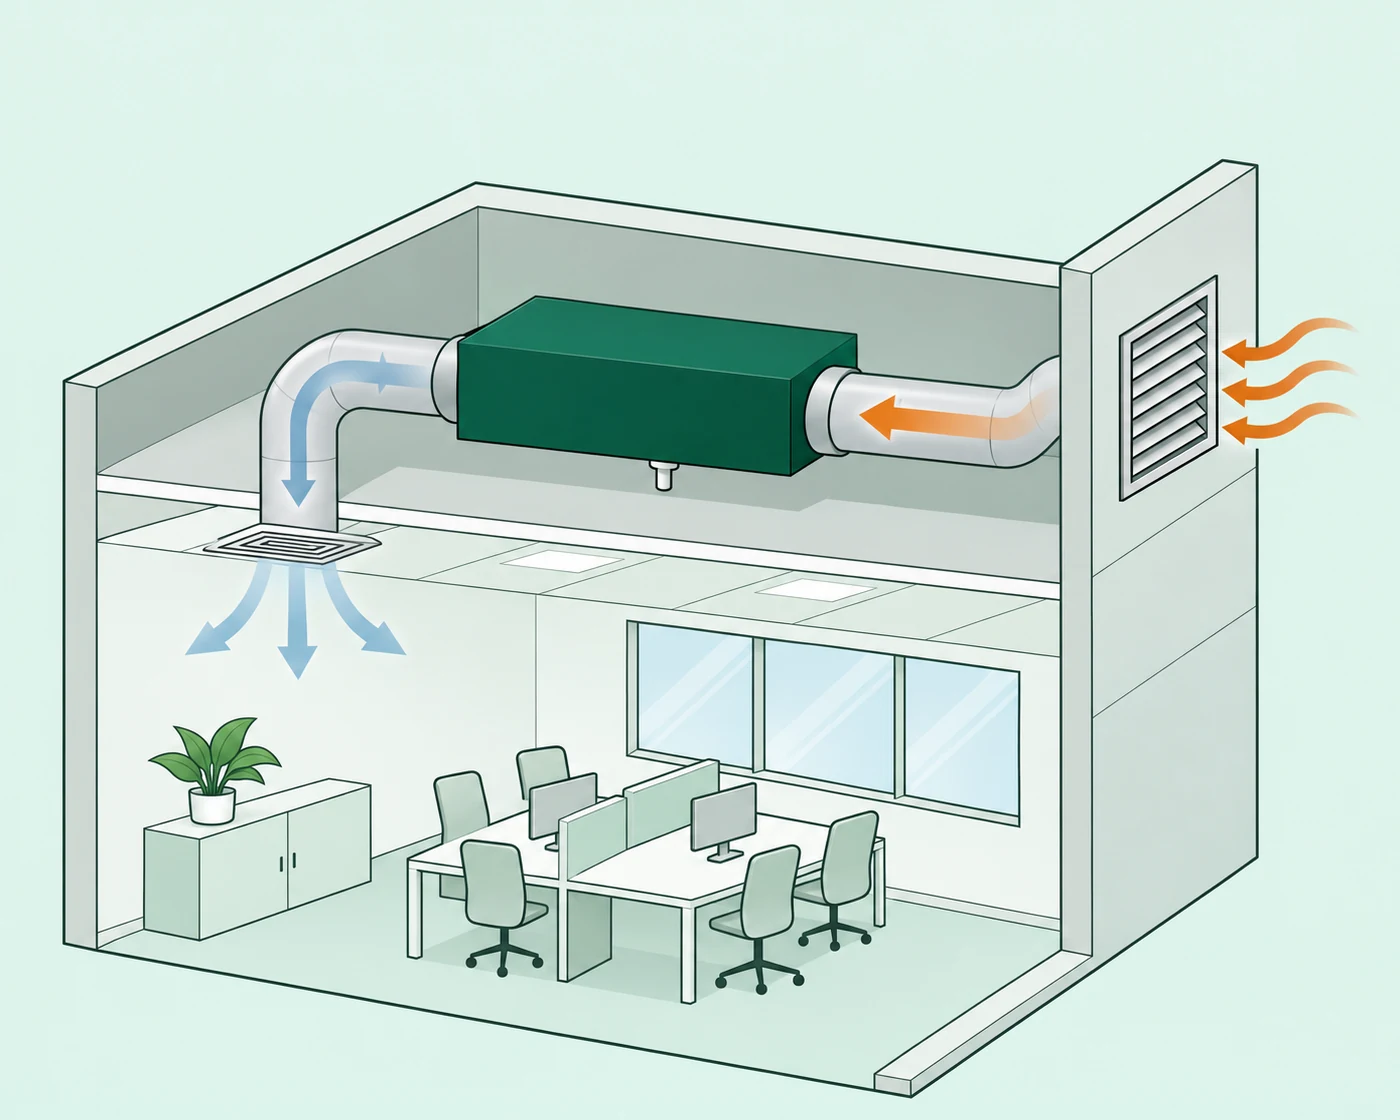
- 02
Supply to the rooms, exhaust out
Treated fresh air goes to the occupied rooms through dedicated supply grilles. Stale air leaves through the exhaust path, kept apart from the intake so it is not drawn back in.
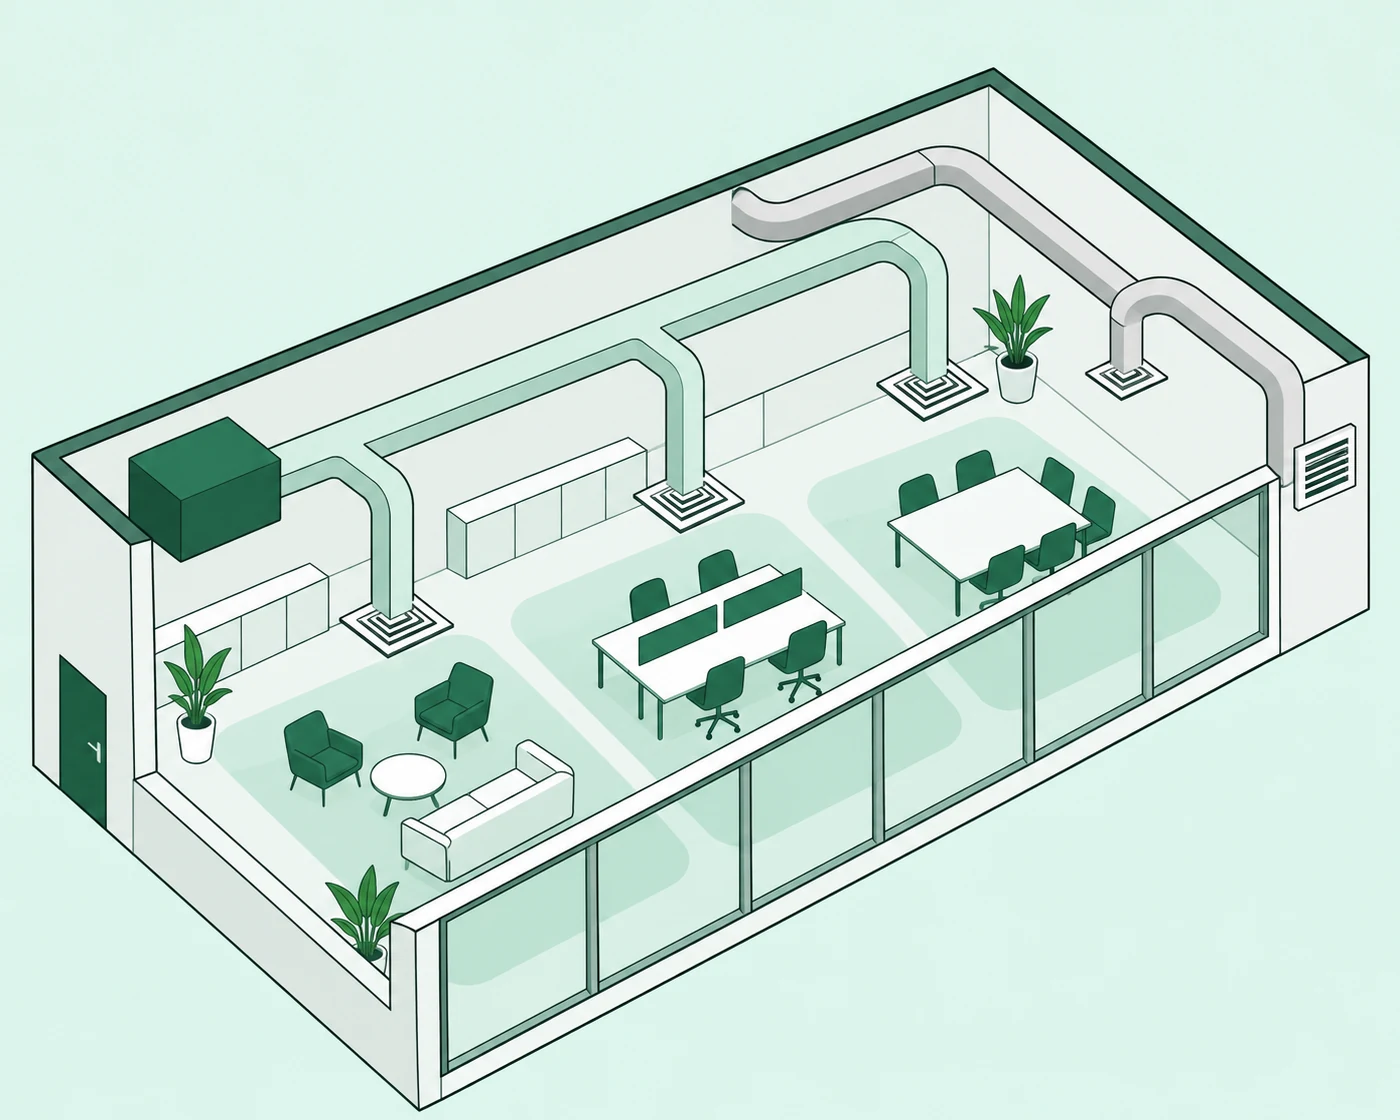
- 03
Drain and controls
Condensate from the coil goes to a drain by gravity or by pump. The controller sits where the facility team or the family will read it.
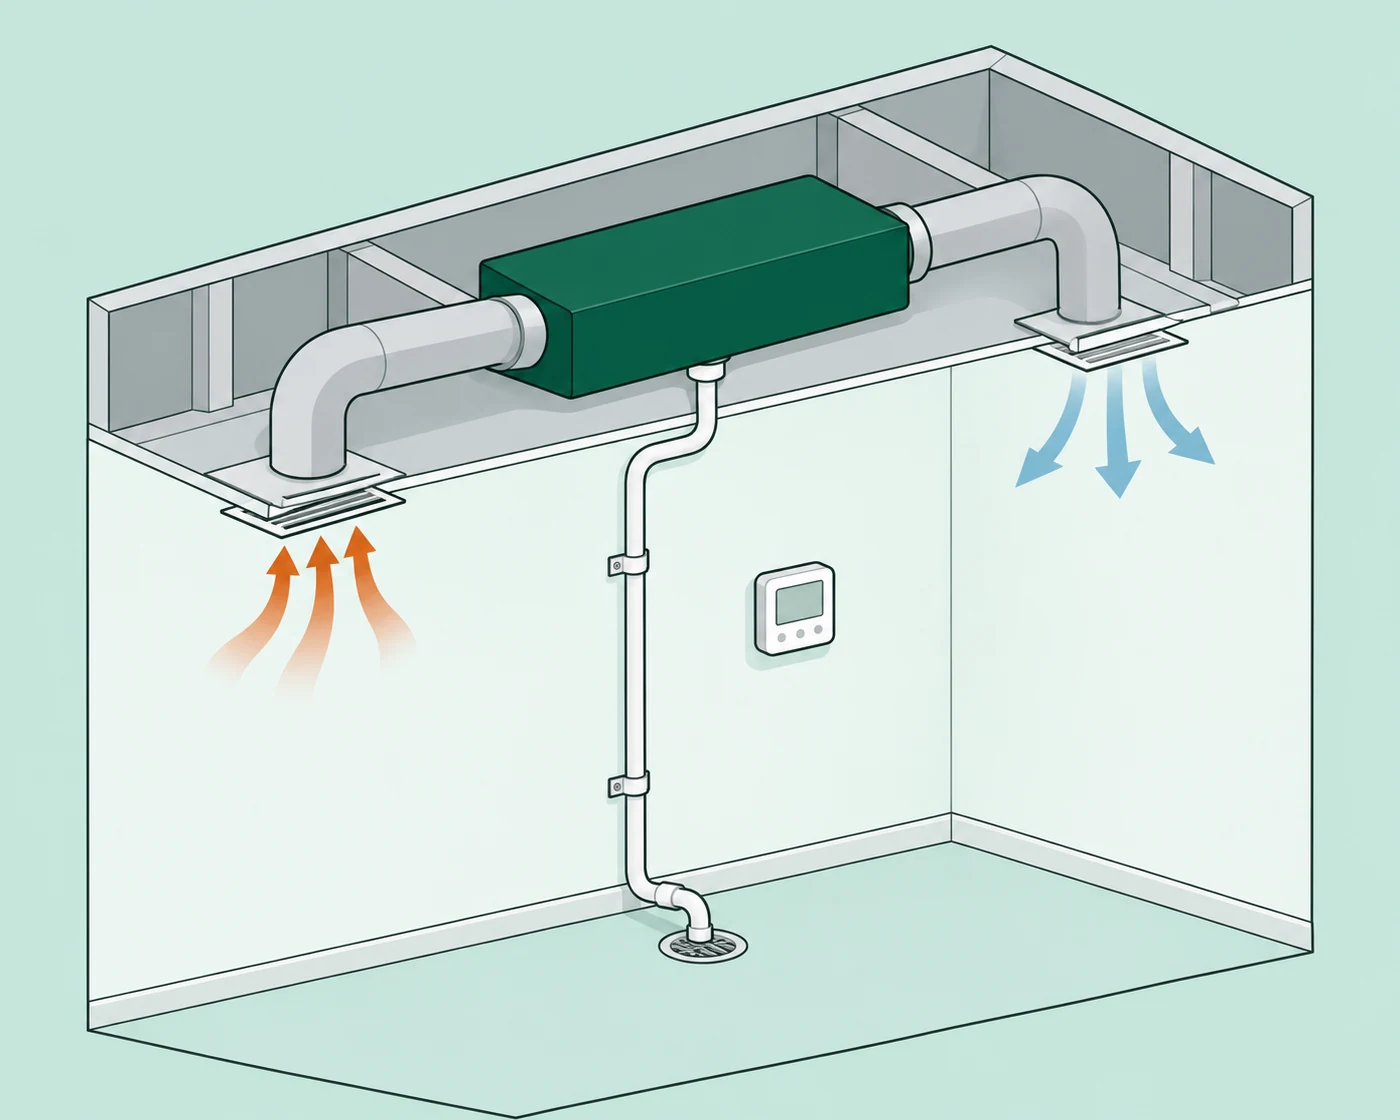
Technical data
Published figures only
Every row below comes from the manufacturer datasheet at its stated test conditions. A row without a published figure is marked, never guessed. Competitor pages in the UAE list contradictory filtration specs; ours cite the sheet.
The manufacturer datasheet for this family has not been published yet, so no figure is shown here: capacity, airflow, sound level and power are quoted per project after the survey, and the table fills in the day the datasheet arrives.
Installation requirements (for professionals)
What the MEP consultant or contractor needs to reserve before the unit arrives. Exact values are on the datasheet; our team confirms them on the survey.
Ceiling void and access
Clear height and service clearance; access panel on the filter side. Values: on the datasheet.
Intake, supply and exhaust
Weather-protected intake terminal, dedicated supply ducts, exhaust route kept apart from the intake. Spigot sizes: on the datasheet.
Condensate drain
Gravity drain with a continuous fall and a trap, or a condensate pump. Route agreed on the survey.
Power and controls
Supply rating and controller cable route: on the datasheet. Isolator within reach of the unit.
Engineering limits
Stated plainly, so nobody buys the wrong thing.
- Never connected into the AC ductwork.
- Does not cool and does not recover energy from the exhaust; for energy recovery see Series F.
- Does not remove existing mould. Remediation first.
- Sizing is by the fresh-air rate the occupants need and the moisture in that air, never by floor area alone.
- Rated capacity at 30 °C / 80 % RH is higher than what the unit collects at milder outdoor conditions.
Compare
How it compares with the other three
Same platform, different jobs. Specs only, no ranking.
| What it does | Series RRecirculating ducted | Series FFresh-air + heat recovery | Series HHigh-capacity | Series TFresh-air treatment |
|---|---|---|---|---|
| Removes moisture from the air | Yes | Yes | Yes, large loads | Yes, the incoming air |
| Brings in outdoor air | No, recirculates | Yes | Per project | Yes |
| Recovers energy from the exhaust air | No | Yes | No | No |
| Has its own exhaust path | No | Yes | Per project | Yes |
| Filters the air it handles | Yes, three stages | Yes, three stages | Yes, three stages | Yes, three stages |
| Where the unit sits | Ceiling void | Ceiling void, near an outside wall | Plant room or large void | Ceiling void, near the intake |
| Typical spaces | Villas, apartments with a working fresh-air supply | Sealed villas and apartments, hotel rooms | Warehouses, hotels, pools, showrooms | Offices, hotels, villas with high fresh-air demand |
| Often paired with | Series T or V for fresh air | Series R on large floors | Existing HVAC, after review | Series R for the recirculated air |
Choose Series T when the space needs a set volume of treated outdoor air and energy recovery is not the priority.
Read the full comparisonWhere this system is specified
The spaces where we install it most, with what to look for in each.
Hotels and hospitality
Corridors and guest floors that need treated fresh air.
Air filtration and indoor air quality
When dust and odours are part of the complaint.
Read before you decide
Short guides that answer the questions people ask about this system.
Guide
ASHRAE fresh air requirements, in plain terms
ASHRAE 62.1 and 62.2 ventilation rates per person and per square metre, how they apply in the UAE, and why undried outdoor air brought in causes mould.
Read the guide
Guide
Indoor air quality in Dubai homes
What a Dubai IAQ test measures, thresholds for RH, PM2.5, CO2 and VOCs, why humidity drives most of it, and what a filtering ducted dehumidifier changes.
Read the guide
Guide
Condensation on windows and AC vents
Water on the glass at dawn and drips from the diffuser mean indoor air is above its dew point. Why it happens in Dubai, what it does to gypsum, the fix.
Read the guide
Questions about this system
Short answers. The full list of questions is on the FAQ page.
What is a fresh air handling unit?
A unit that takes outdoor air, conditions it and supplies it to the rooms through its own ducts. Series T is the ceiling-mounted version for villas, offices and hotels: it filters and dries the outdoor air and exhausts stale air through a separate path.
Series T or Series F?
Both bring in filtered, dried outdoor air and both exhaust. Series F adds a heat-recovery core that passes cooling from the exhaust to the intake; Series T has no core and is chosen where the fresh-air volume or the duct layout matters more than recovery. The survey compares the two for your space.
Do I need it if I already have a Series R?
Only if the space needs outdoor air it is not getting. Series R dries the air already inside; Series T treats the air coming in. In a sealed villa the two are often installed together, each on its own ducts.
Can one unit serve an office floor?
It depends on the fresh-air rate the occupants need and the unit's airflow. Larger floors are zoned with several units. The datasheet gives the airflow at external static pressure; the survey gives the rate.
Where does the exhaust go?
To the facade or a riser through a terminal kept apart from the intake, so exhaust air is never drawn back in. The route is agreed on the survey with the building's rules in mind.
Does it cope with dust and sandstorms?
The washable pre-filter takes the sand and coarse dust before the fine-filter stage, so it is cleaned on a shorter interval than a recirculating unit's. After a storm the controller will show the filter earlier than usual.
Tell us the space. We size it and quote it.
A floor plan or photos on WhatsApp are enough to start. A survey confirms the rest.