Series H · High capacity
Series H: high-capacity ducted dehumidifier for large spaces
Industrial and commercial ducted dehumidifiers for hotels, warehouses, indoor pools, showrooms and server rooms across the UAE. Sized to the measured moisture load, installed in a plant room or ceiling void, with HVAC integration reviewed per project.
Price on request
Installed price after a site survey.

System details
Built for loads a home unit cannot carry
Pool evaporation, loading-bay doors that open all day, occupant density in a hotel, stock that must stay dry: Series H is sized for these. Air is drawn through a return duct, dried on a high-capacity coil and returned through its own supply, or mixed into the building's supply where the engineering review allows.
Several units can be zoned across a building and run continuously under humidistat control.
- Plant room or large ceiling void
- Continuous operation under a setpoint
- Zoning with several units
- Integration with existing HVAC reviewed per project
Three stages at commercial airflow
The same pre-filter, fine-filter and activated-carbon stages as the residential units, sized for the higher airflow. In dusty stores and showrooms the washable pre-filter does most of the work and is cleaned on a shorter interval.
- Pre-filter: washable
- Fine-filter stage: datasheet interval
- Activated carbon: datasheet interval
Setpoint, continuous, scheduled
A humidity setpoint for stores and showrooms, continuous operation for pool halls, and schedules that follow opening hours. Pool halls are set to the humidity the finishes need rather than the lowest the unit can reach.
- Humidity setpoint
- Continuous operation
- Scheduled operation
Local panel, remote where needed
Each unit has a wall controller for setpoint, reading and filter status. For facilities with a building management system, integration is reviewed per project.
- Setpoint, reading and filter indicator
Where it goes
Where the unit sits and how the air moves
Only the grilles and the wall controller stay visible. The unit, its ducts and its drain are above the ceiling.
- 01
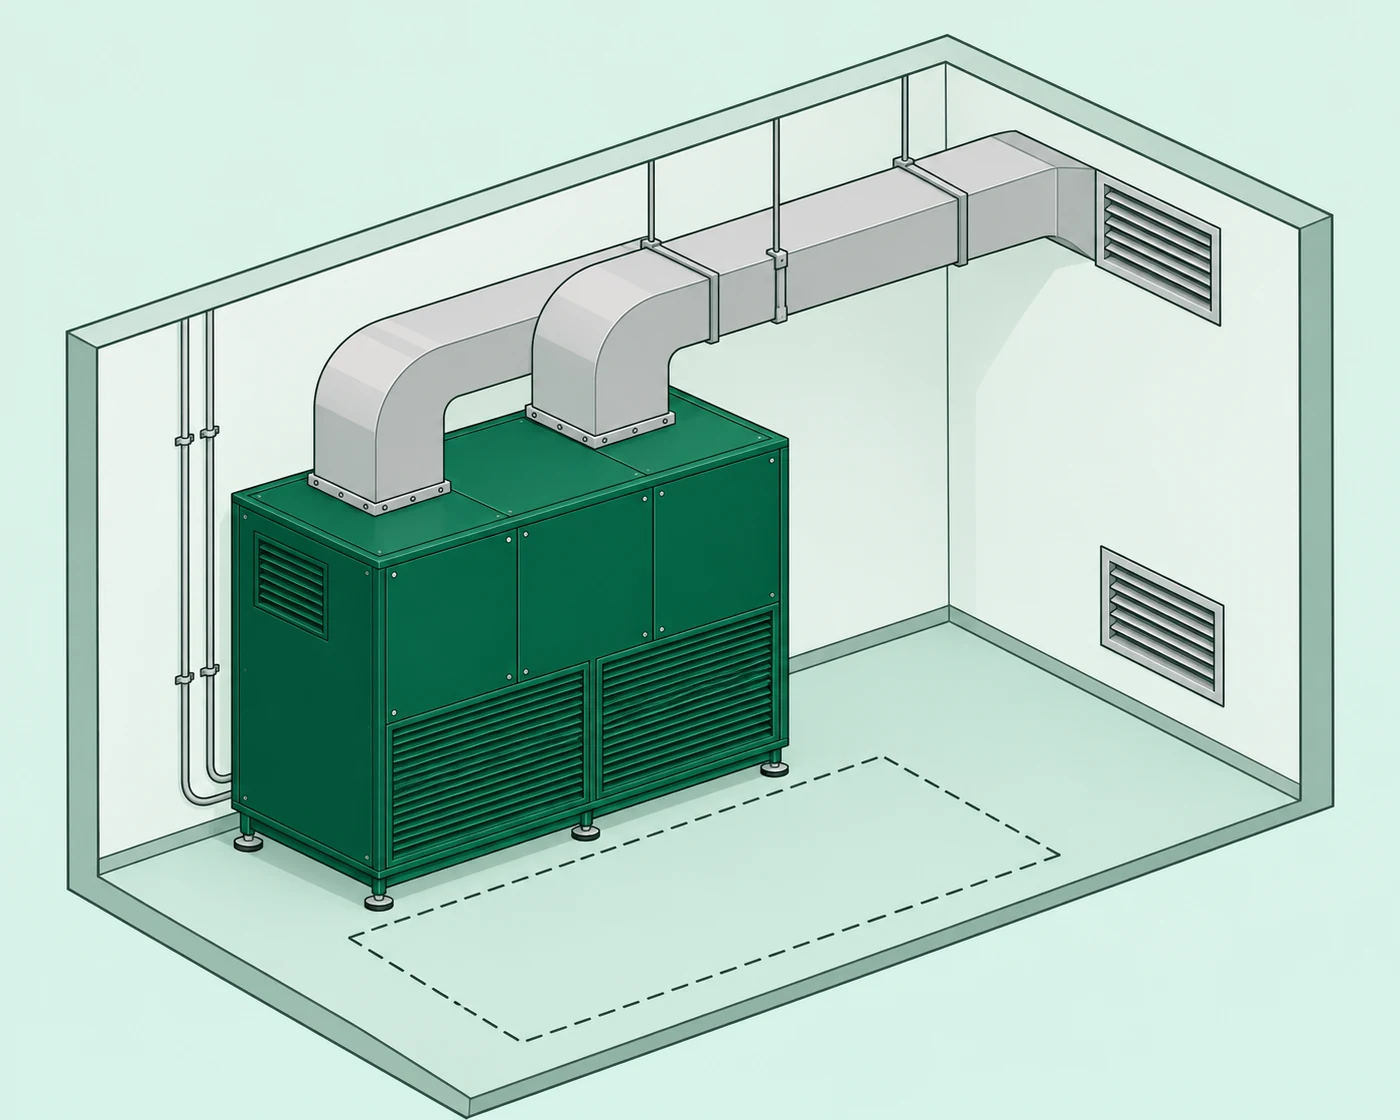
Plant room or large void
Series H needs a plant room or a ceiling void with service access on the filter and coil side. Footprint and clearance: on the datasheet.
- 02
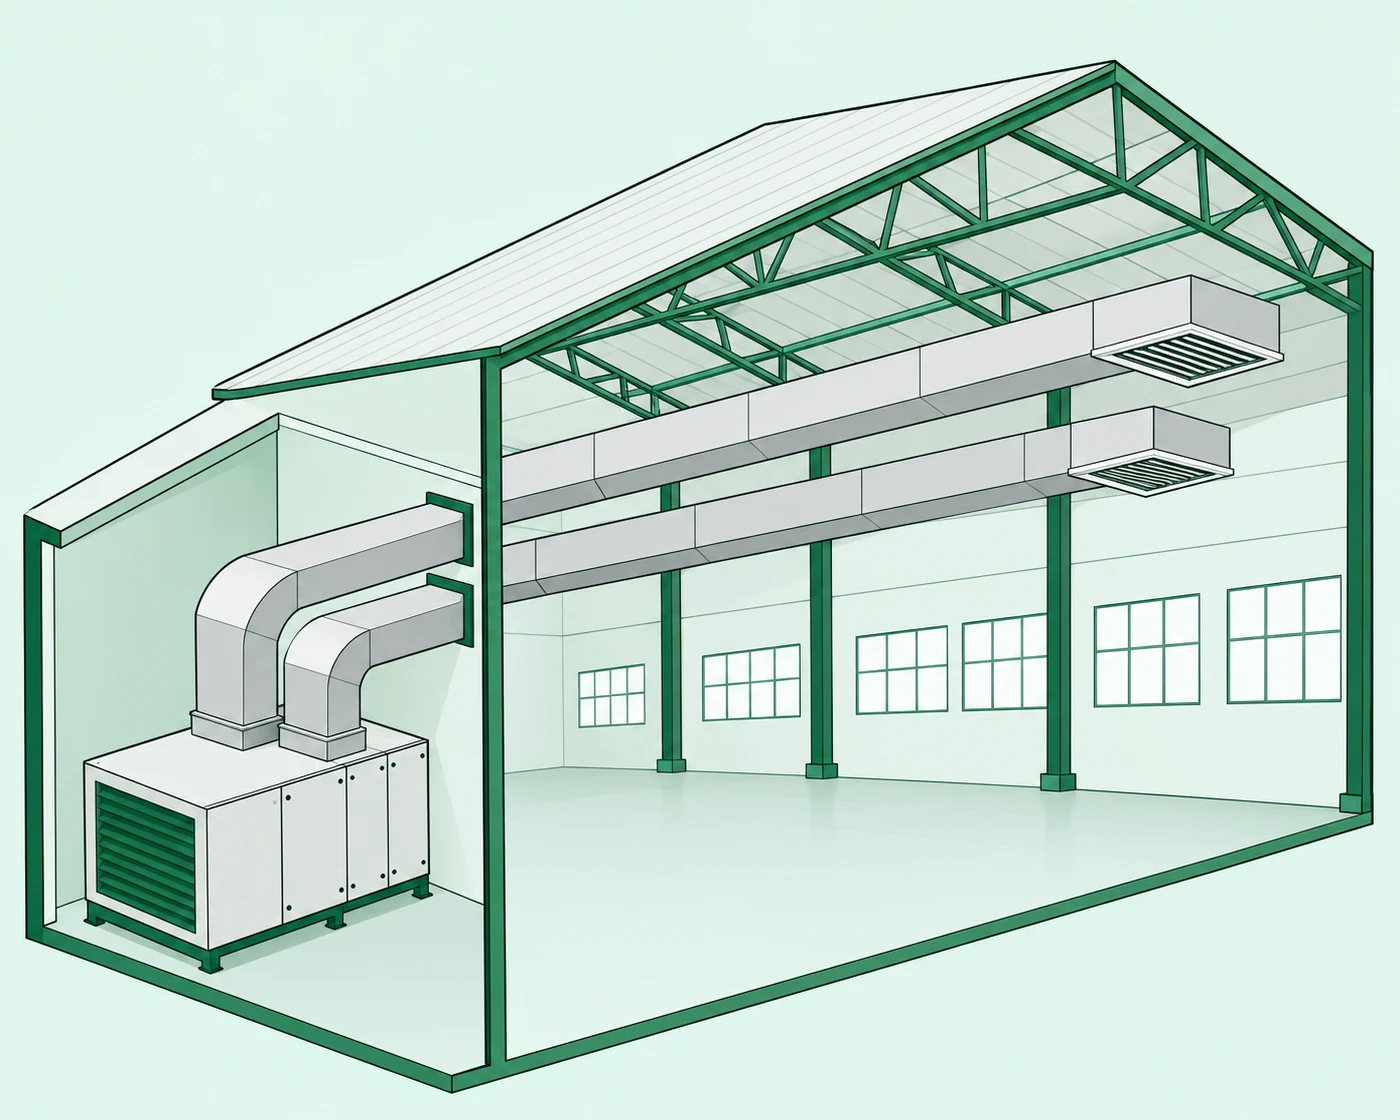
Ducts sized to the load
Return and supply ducts are sized to the unit's airflow and static pressure. Where the building's supply is used, the mixing point and dampers are decided in the engineering review.
- 03
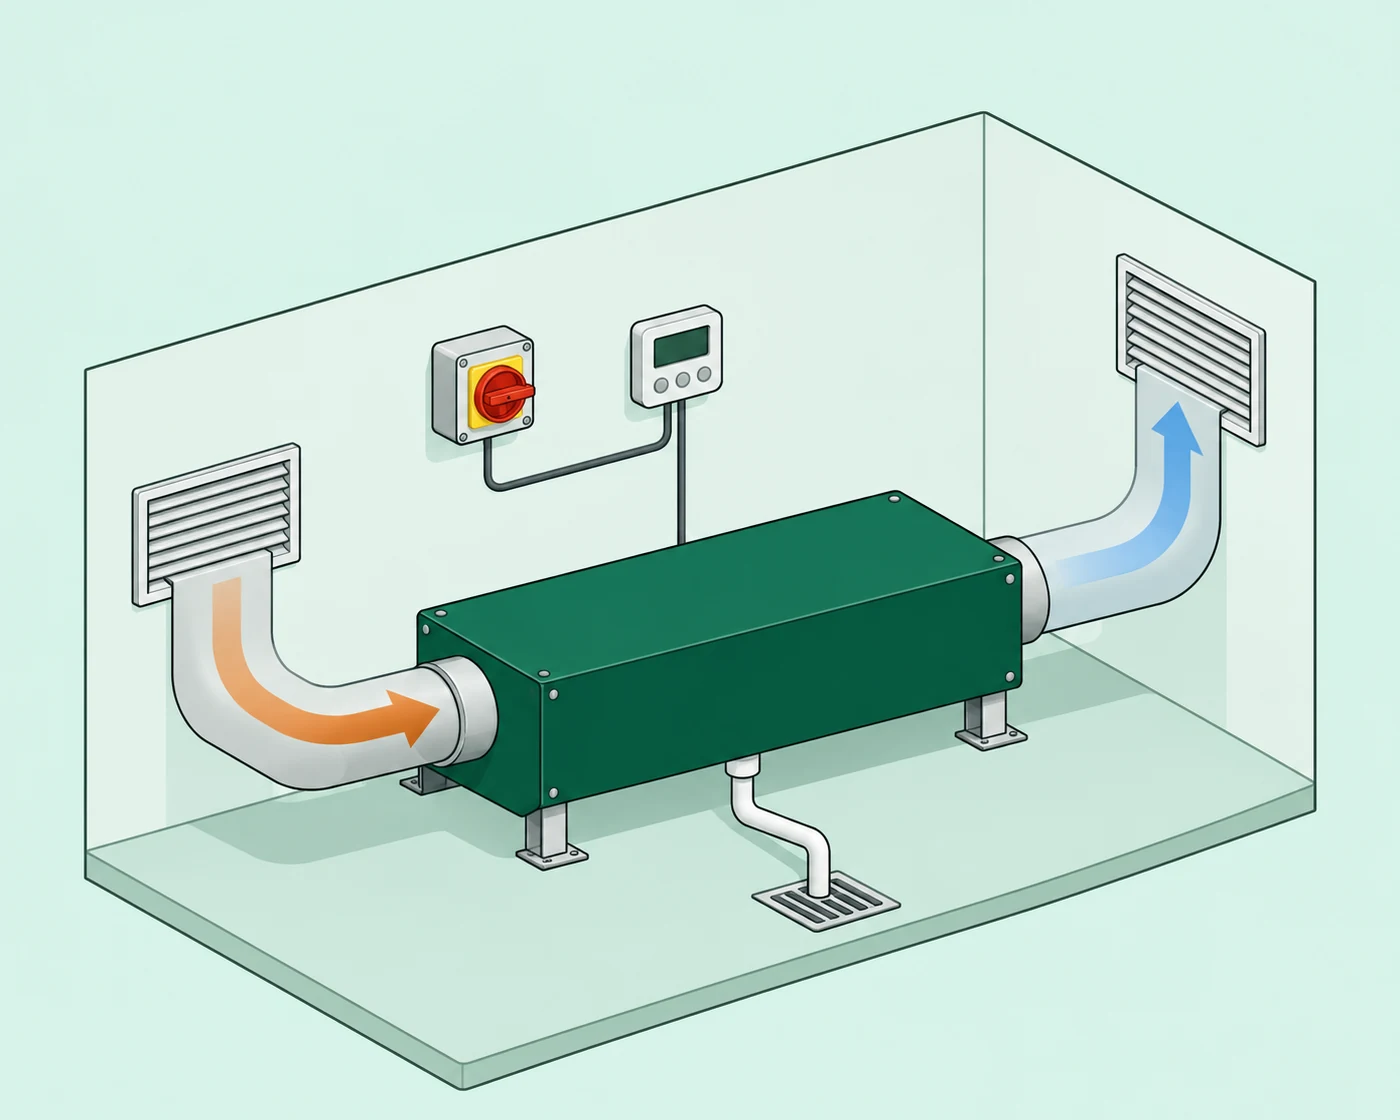
Drain, power and controls
Condensate to a floor drain or pump; power supply and isolator as the datasheet states; controller or BMS point agreed with the facility team.
Technical data
Published figures only
Every row below comes from the manufacturer datasheet at its stated test conditions. A row without a published figure is marked, never guessed. Competitor pages in the UAE list contradictory filtration specs; ours cite the sheet.
The manufacturer datasheet for this family has not been published yet, so no figure is shown here: capacity, airflow, sound level and power are quoted per project after the survey, and the table fills in the day the datasheet arrives.
Installation requirements (for professionals)
What the MEP consultant or contractor needs to reserve before the unit arrives. Exact values are on the datasheet; our team confirms them on the survey.
Plant room or void
Footprint, clear height and service clearance on the filter and coil side. Values: on the datasheet.
Duct connections
Return and supply spigots sized to the airflow and external static pressure on the datasheet. Mixing into existing supply only after the engineering review.
Condensate drain
Floor drain or condensate pump sized for continuous operation; trap and fall agreed on the survey.
Power and controls
Supply rating and phase: on the datasheet. Isolator at the unit; controller or BMS point agreed with the facility team.
Engineering limits
Stated plainly, so nobody buys the wrong thing.
- Never connected into the AC ductwork without the engineering review that sizes the mixing point.
- Does not cool. Temperature control stays with the HVAC system.
- Does not remove existing mould or dry out a flooded building; remediation and drying come first.
- Sizing is never by floor area alone: evaporation, door openings, occupancy and stored goods set the load.
- Rated capacity at 30 °C / 80 % RH is higher than what the unit collects at the hall's actual conditions.
Compare
How it compares with the other three
Same platform, different jobs. Specs only, no ranking.
| What it does | Series RRecirculating ducted | Series FFresh-air + heat recovery | Series HHigh-capacity | Series TFresh-air treatment |
|---|---|---|---|---|
| Removes moisture from the air | Yes | Yes | Yes, large loads | Yes, the incoming air |
| Brings in outdoor air | No, recirculates | Yes | Per project | Yes |
| Recovers energy from the exhaust air | No | Yes | No | No |
| Has its own exhaust path | No | Yes | Per project | Yes |
| Filters the air it handles | Yes, three stages | Yes, three stages | Yes, three stages | Yes, three stages |
| Where the unit sits | Ceiling void | Ceiling void, near an outside wall | Plant room or large void | Ceiling void, near the intake |
| Typical spaces | Villas, apartments with a working fresh-air supply | Sealed villas and apartments, hotel rooms | Warehouses, hotels, pools, showrooms | Offices, hotels, villas with high fresh-air demand |
| Often paired with | Series T or V for fresh air | Series R on large floors | Existing HVAC, after review | Series R for the recirculated air |
Choose Series H when the space is a warehouse, hotel, pool hall, showroom or server room and the load is beyond a residential unit.
Read the full comparisonWhere this system is specified
The spaces where we install it most, with what to look for in each.
Warehouses and storage
Stock protection with loading doors open all day.
Hotels and hospitality
Guest floors, back of house and laundries.
Indoor swimming pools
Evaporation load and the humidity the finishes need.
Read before you decide
Short guides that answer the questions people ask about this system.
Guide
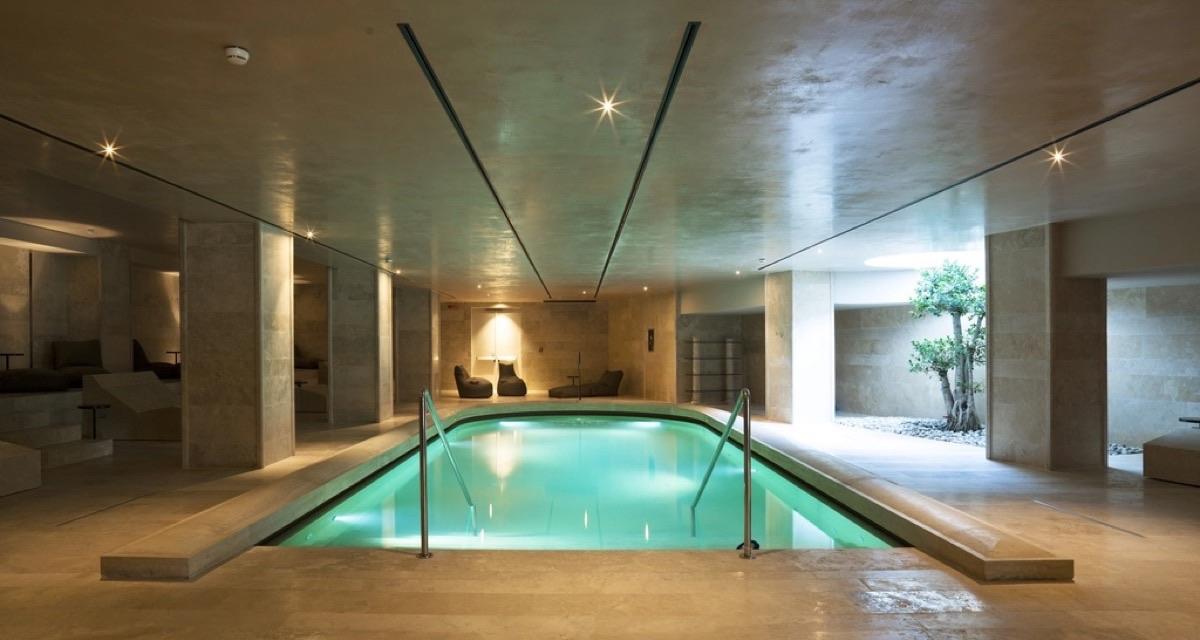
How to size a dehumidifier for an indoor pool
Evaporation formula for indoor pools, a worked example for an 8 x 4 m pool at 28 °C, air change needs and why pool halls need 50 to 60% RH.
Read the guide
Guide
What size dehumidifier do you need?
Sizing by moisture load, not floor area: a table by property type, ceiling height, occupancy and wet rooms, and the steps to work out litres a day.
Read the guide
Guide
Indoor air quality in Dubai homes
What a Dubai IAQ test measures, thresholds for RH, PM2.5, CO2 and VOCs, why humidity drives most of it, and what a filtering ducted dehumidifier changes.
Read the guide
Why engineers specify it
What a consultant or facility manager gets with the unit, beyond the unit.
Load calculation, not floor area
Evaporation, infiltration, occupancy and stored goods, with the assumptions written into the proposal.
Published figures only
Datasheet rows with their test conditions. Rows without a published figure are marked, not estimated.
Integration review
Ducts, dampers, drain and controls checked against the existing HVAC before the unit is ordered.
Commissioning report
Humidity readings before and after, setpoints, airflow and the handover checklist.
Service plan and filter supply
Scheduled filter changes and coil checks, with spares held in the UAE.
Questions about this system
Short answers. The full list of questions is on the FAQ page.
What counts as an industrial dehumidifier rather than a commercial one?
The load, not the label. A showroom and a warehouse may both need Series H; the difference is how much moisture enters per hour and for how long the unit must run. We size by that, and the quote names the unit and the assumed load.
Refrigerant or desiccant: which suits the UAE?
Series H is a refrigerant (condensing) unit, the right choice for the warm, humid conditions of most UAE warehouses, hotels and pool halls. Desiccant units suit cold stores and processes that need very low humidity. Tell us the application and the target humidity and we say which applies.
Can it integrate with the existing air handling units or HVAC?
Sometimes, after an engineering review. The unit always runs on its own return; whether the dried air is returned separately or mixed into the existing supply depends on the ductwork, the dampers and the controls. The review is part of the quote.
How is a pool hall sized?
From the water surface, the water and air temperatures, the activity level and the fresh-air rate, which together give the evaporation rate. The target humidity is the one the hall's finishes and glazing need, not the lowest possible. The pool guide walks through the calculation.
Can it run 24 hours a day?
Yes. Series H is designed for continuous operation under humidistat control; the service intervals for filters and the coil are on the datasheet and can be covered by a service plan.
What does it cost to run?
Running cost depends on the load and the hours, so it is calculated per project from the unit's rated power and the DEWA or local tariff, and stated in the proposal. No general figure is published here.
Tell us the space. We size it and quote it.
A floor plan or photos on WhatsApp are enough to start. A survey confirms the rest.