Series V · Energy recovery ventilator
Series V: balanced fresh-air ventilation with energy recovery
Balanced supply and exhaust ventilation with total-heat recovery and three-stage filtration, for new builds and renovations that need code-compliant fresh air. Series V does not dehumidify: pair it with Series R where humidity control is needed.
Price on request
Installed price after a site survey.

System details
Balanced ventilation with energy recovery
Series V supplies filtered outdoor air and extracts stale indoor air in equal measure. The two streams pass a total-heat recovery core that transfers heat and moisture from one to the other without mixing them, so the cooling in the exhaust is not thrown away. It does not dehumidify.
It is specified in new builds and renovations where a fresh-air rate is required and the dehumidification is handled by Series R on its own ducts.
- Balanced supply and exhaust
- Total-heat recovery core
- Three filter stages on the intake
- No dehumidification
Three stages, one controller
The intake carries a washable pre-filter, a fine-filter stage and activated carbon; grades and intervals are on the datasheet. The wall controller sets the fan speed and shows filter status.
Where it goes
Where the unit sits and how the air moves
Only the grilles and the wall controller stay visible. The unit, its ducts and its drain are above the ceiling.
- 01
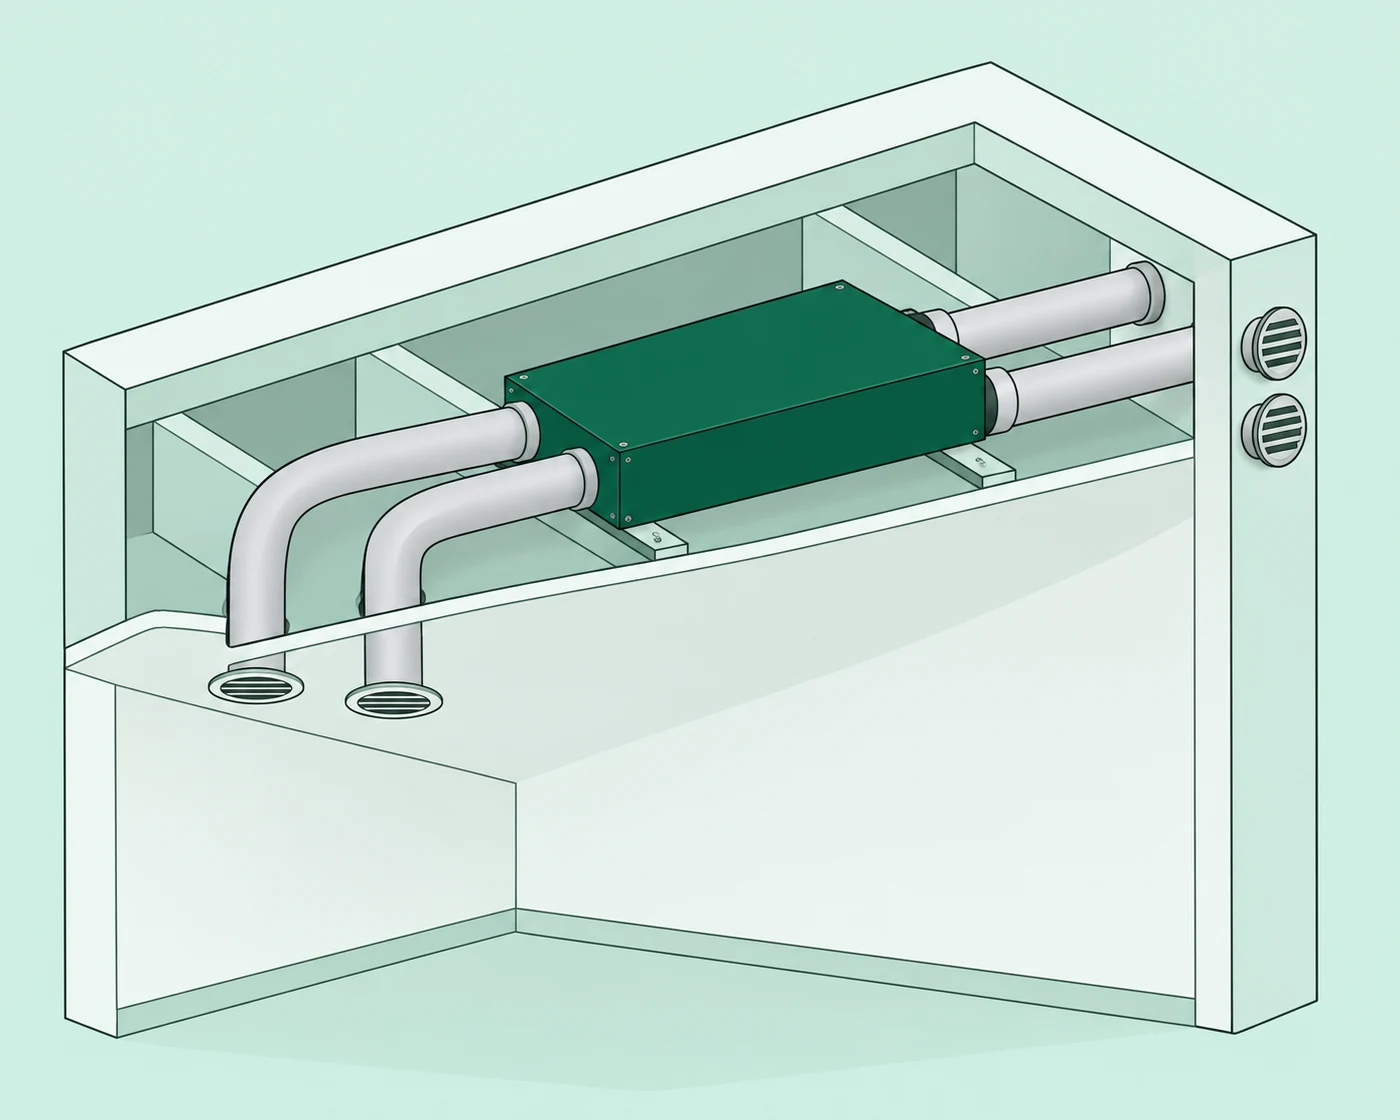
In the ceiling void
Near an outside wall or riser for the two outdoor connections. Ceiling height: on the datasheet.
- 02
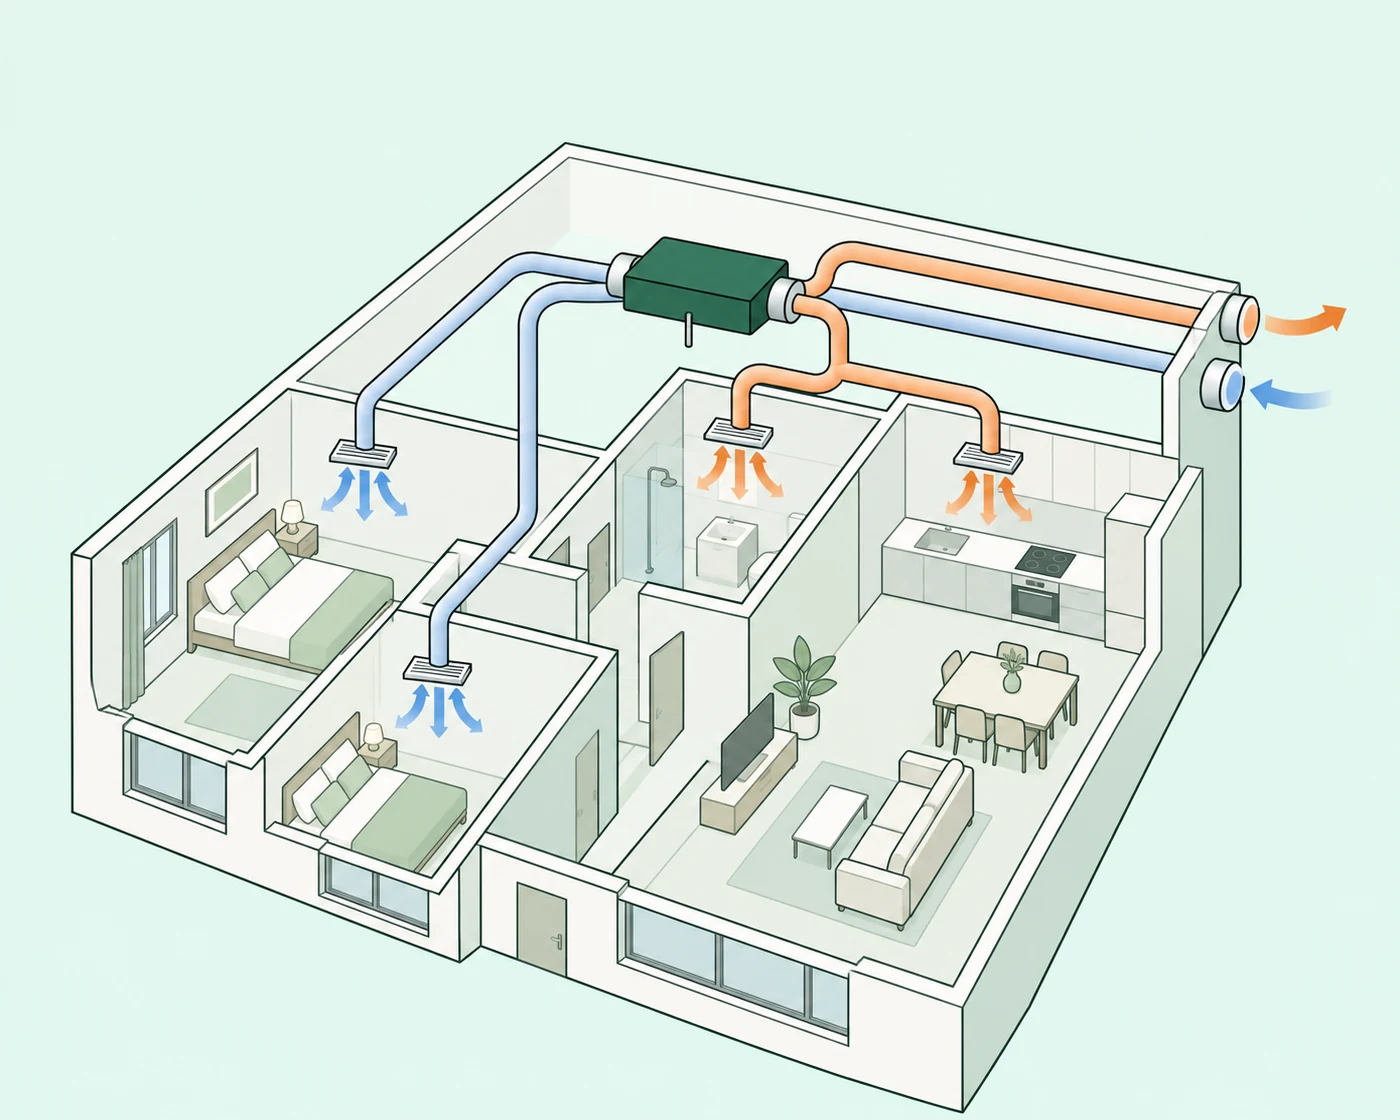
Four ducts
Outdoor intake and exhaust to weather-protected terminals kept apart; indoor supply to living rooms and bedrooms, extract from wet rooms.
- 03
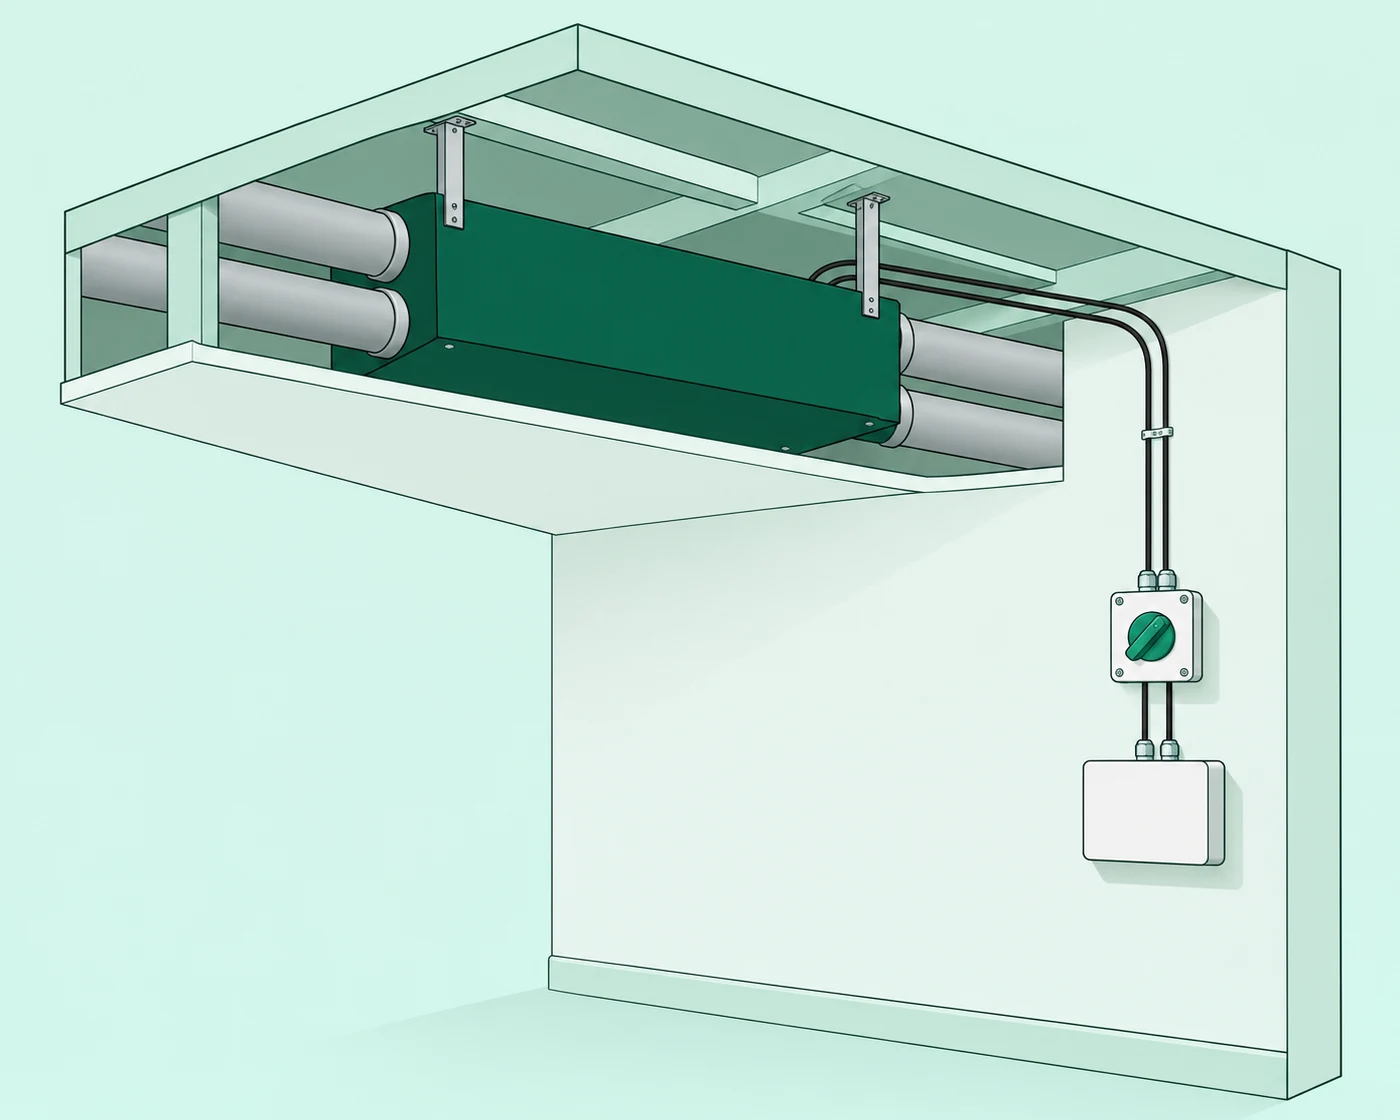
Drain and power
Condensate connection (a total-heat core normally condenses little), power rating and controller route: on the datasheet.
Technical data
Published figures only
Every row below comes from the manufacturer datasheet at its stated test conditions. A row without a published figure is marked, never guessed. Competitor pages in the UAE list contradictory filtration specs; ours cite the sheet.
The manufacturer datasheet for this family has not been published yet, so no figure is shown here: capacity, airflow, sound level and power are quoted per project after the survey, and the table fills in the day the datasheet arrives.
Installation requirements (for professionals)
What the MEP consultant or contractor needs to reserve before the unit arrives. Exact values are on the datasheet; our team confirms them on the survey.
Ceiling void and access
Clear height and an access panel on the filter side. Values: on the datasheet.
Four duct connections
Intake and exhaust terminals kept apart on the facade; supply and extract indoors. Spigot sizes: on the datasheet.
Condensate
Whether a drain is required: on the datasheet.
Power and controls
Supply rating and controller route: on the datasheet. Isolator within reach.
Engineering limits
Stated plainly, so nobody buys the wrong thing.
- Does not dehumidify. For humidity control add Series R.
- Does not cool. Temperature stays with the AC.
- Never connected into the AC ductwork.
- Sized by the fresh-air rate the occupants or the code require, not by floor area.
Where this system is specified
The spaces where we install it most, with what to look for in each.
New build and renovation
Fresh-air rates designed in from the start.
Read before you decide
Short guides that answer the questions people ask about this system.
Guide
Heat recovery ventilation in the UAE
How an ERV recovers cooling energy from exhaust air, what it saves in Dubai conditions, when a bypass helps, and why an ERV alone does not fix humidity.
Read the guide
Guide
ASHRAE fresh air requirements, in plain terms
ASHRAE 62.1 and 62.2 ventilation rates per person and per square metre, how they apply in the UAE, and why undried outdoor air brought in causes mould.
Read the guide
Questions about this system
Short answers. The full list of questions is on the FAQ page.
Does Series V dehumidify?
No. It ventilates with energy recovery and filters the intake. For humidity control it is paired with Series R, each unit on its own ducts.
Series V or Series F?
Series F ventilates, recovers energy and dehumidifies in one unit. Series V ventilates and recovers energy only, and suits projects where the dehumidification is already handled or specified separately.
Can it be retrofitted?
Where there is a ceiling void with access to an outside wall or riser for the two outdoor ducts, yes. It is most often specified during a renovation or a new build, when duct routes are open.
How often are the filters changed?
On the datasheet interval for each stage; the washable pre-filter more often in dusty months. The controller shows when a filter is due.
Tell us the space. We size it and quote it.
A floor plan or photos on WhatsApp are enough to start. A survey confirms the rest.