Project stage
Plan humidity control before the ceiling closes
The cheapest time to add ducted dehumidification is before the false ceiling closes. Reserve the ceiling void, the duct routes, a drain and a power point now, and the system goes in with the MEP works instead of through finished ceilings later.
Site survey · sizing · installation · maintenance, UAE-wide

What you are seeing
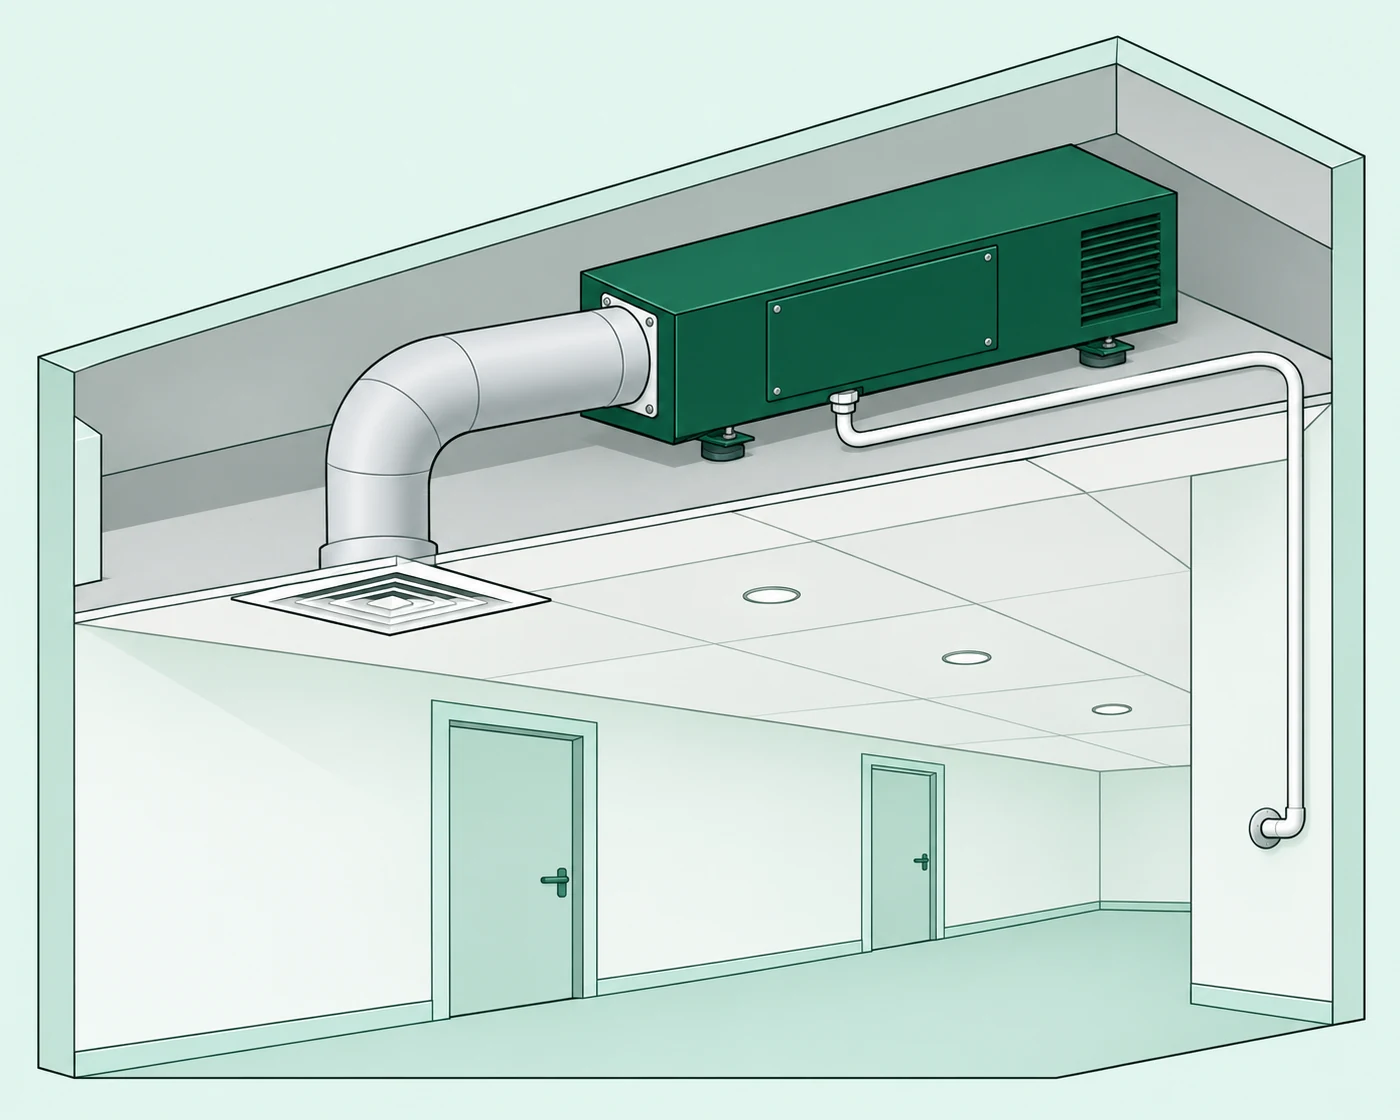
Ceiling void and access panel
The unit needs a void deep enough and an access panel for filter changes. Decide the position before the ceiling grid is set.
Duct routes and grille positions
Dedicated return and supply ducts to each room, never shared with the AC. Grille positions are agreed with the interior design.
Drain and power point
A condensate drain connection and a power supply at the unit position. Cheap now, expensive after the finishes.
Why it happens
Humidity control added after handover means opening finished ceilings, finding a drain route that was never planned and compromising on grille positions. Added at design stage, it is a line in the MEP drawings and a day on site.
Villas under construction also run humid during the fit-out itself, when plaster and screed dry out behind closed doors. Temporary drying is a separate service; this page is about the permanent system.
What changes with a ducted system
No cutting into finished ceilings or chasing new drain routes.
Humidity control designed with the AC and the interiors, not after them.
For consultants, contractors and developers
We provide datasheets, duct spigot drawings, electrical loads and BOQ text for the tender, and we commission with the MEP contractor. Partner terms are on the partners page.
Partners and installersWhich system fits
The family follows the building; at design stage all three can be placed where they belong.
Typical system
Series R: recirculating ducted dehumidifier
Dries the air already in the building and returns it through its own ducts. The usual choice for villas, apartments, offices and basements.
One recirculating unit per zone, positioned in the drawings above a corridor or bathroom with its access panel and drain.
- Void depth confirmed on the ceiling drawings
- Return and supply ducts on the MEP layout
- Drain to the condensate line, power at the unit
Typical system
Series F: fresh-air dehumidifier with heat recovery
Brings in filtered outdoor air, dries it and recovers energy from the exhaust. For buildings that need a fresh-air supply as well as humidity control.
Where the design includes fresh-air supply, the fresh-air dehumidifier with heat recovery replaces the plain fresh-air unit in the schedule.
- Takes the fresh-air unit's place in the plant room or void
- Intake and exhaust routes on the drawings
- Filtered, dried outdoor air from day one
Typical system
Series T: ducted fresh-air treatment unit
Treats the fresh air before it reaches the rooms: filters it, dries it and exhausts the stale air.
For buildings with a central fresh-air supply, the treatment unit sits in the fresh-air path at the AHU or riser and dries the air before distribution.
- Positioned at the AHU or riser
- Takes the latent load off the fan coils
- Specified with the ventilation design
How we fix it, in order
- 01
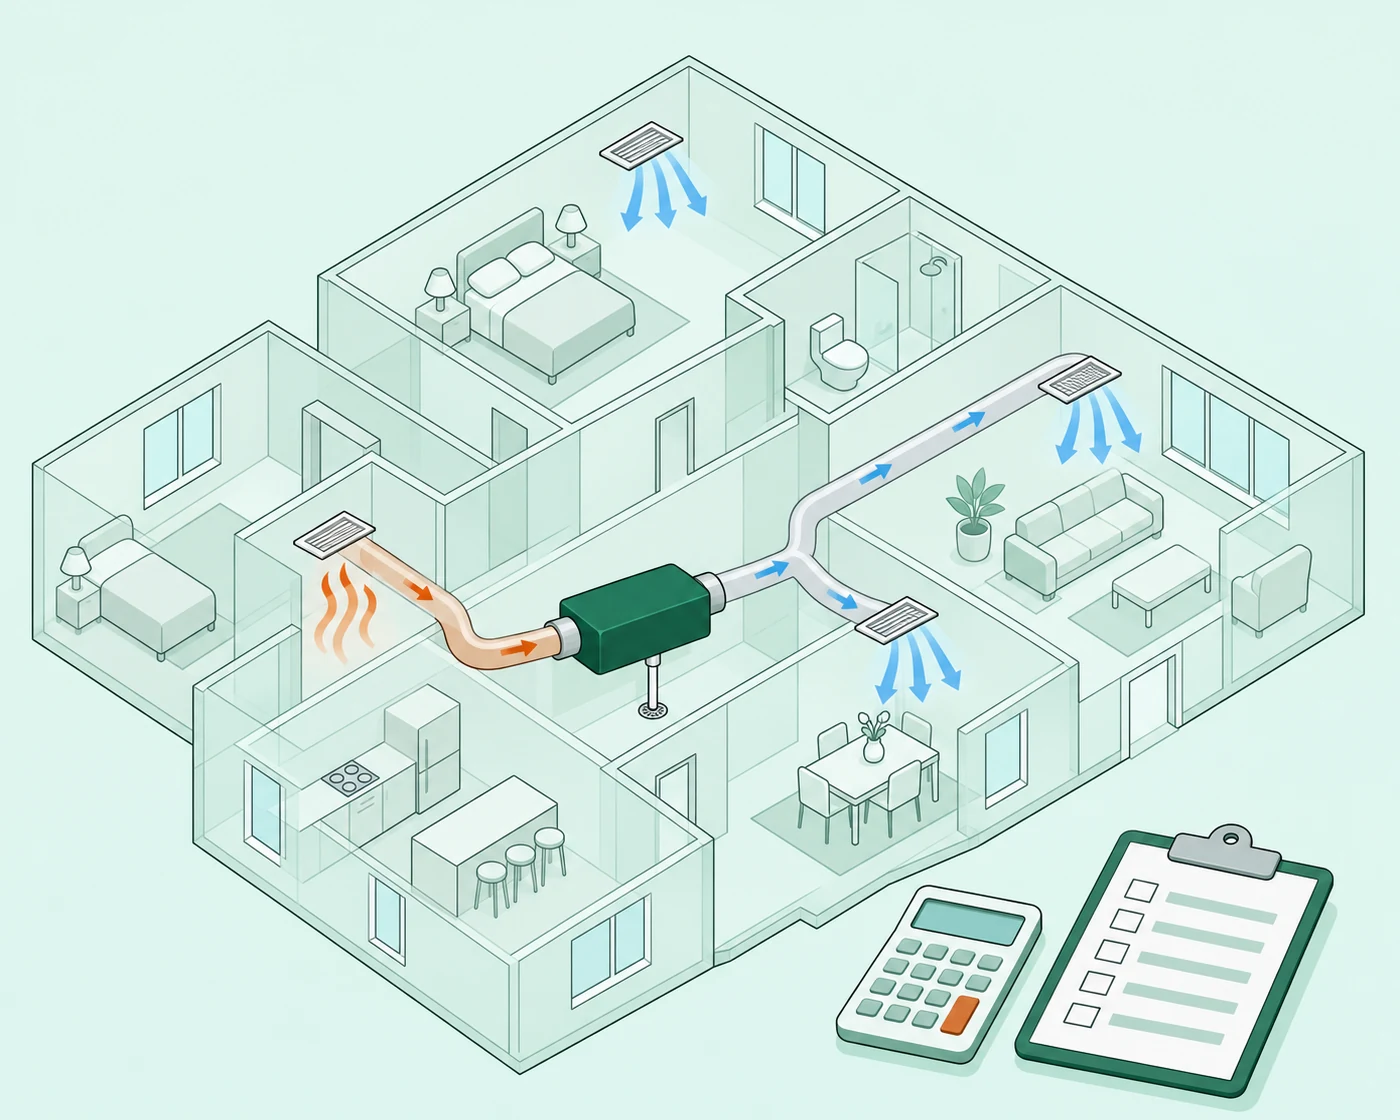
Design stage input
We review the architectural and MEP drawings, size the units per zone, mark positions, duct routes, drain and power, and provide the BOQ text and datasheets for the tender.
- 02
Install with the MEP works, commission before handover
Units, ducts and grilles go in while the void is open; commissioning and the readings report are done before the client moves in.
Projects in this space
Every installation is documented with dated humidity readings, photos and the owner's consent. Nothing is published before it is real; the first case studies are being written.
New build and renovation questions
When should we involve you?
At design stage, before the ceiling heights and the MEP layout are frozen. A renovation can involve us as soon as the ceilings are coming down.
Do you work with the MEP consultant and contractor?
Yes. We supply datasheets, drawings, loads and BOQ text, attend coordination, and commission with the MEP contractor. Partner terms are on the partners page.
Can the system be added during a renovation?
Yes, and a renovation with the ceilings open is almost as cheap as a new build. The survey confirms void depth and drain routes before anything is quoted.
Related guides
Guides
ASHRAE fresh air requirements, in plain terms
ASHRAE 62.1 and 62.2 ventilation rates per person and per square metre, how they apply in the UAE, and why undried outdoor air brought in causes mould.
Read the guideGuides
Heat recovery ventilation in the UAE
How an ERV recovers cooling energy from exhaust air, what it saves in Dubai conditions, when a bypass helps, and why an ERV alone does not fix humidity.
Read the guide
Talk to an engineer, not a call centre.
Send a photo of the problem and a floor plan on WhatsApp. An engineer replies with the next step, not a script.
- An engineer answers, not a sales desk
- Site survey before any quote
- Installation and service across the UAE
Tell us the space. We size it and quote it.
A floor plan or a few photos on WhatsApp are enough to start. A survey confirms the rest.