Spaces
Humidity control for basements and ground floors
A basement cinema, gym, majlis or maid's room sits below ground, runs cooler than the rest of the villa and has the least air movement. Cool surfaces condense the moisture and the smell climbs the stairs. A ducted dehumidifier with a permanent drain keeps the lower floor as dry as the rest of the house, all year.
Site survey · sizing · installation · maintenance, UAE-wide

What you are seeing
A damp smell at the top of the basement stairs
Humid air is heavier and still; the basement collects it and the smell is the first thing you notice coming down.
Mould behind furniture and in built-in storage
The coolest wall is the one below ground. Anything pushed against it, and anything stored in a closed cupboard, goes mouldy first.
Soft plaster and bubbling paint at the base of walls
Can be condensation, can be rising damp or a leak. The survey tells them apart before anything is sized.
Why it happens
Below ground the walls stay cooler than the rooms above, so they sit closer to the dew point and condense moisture first. Basements also get the least ventilation and the least sun, and the AC there often runs least because the space is already cool.
Portable units fill their tank within hours in a damp basement, and a tank that overflows below ground is its own problem. A ducted unit drains continuously, through a condensate pump where there is no gravity drain.
Where the readings and the pattern point to rising damp or a leak rather than humid air, we say so: that is a waterproofing job, and dehumidification alone will not fix it.
What changes with a ducted system
The lower floor at the same humidity as the rest of the villa.
Condensate pumped to a drain; no tank, no overflow.
Filtered air, so the smell stops rising up the stairs.
Humidity or a leak?
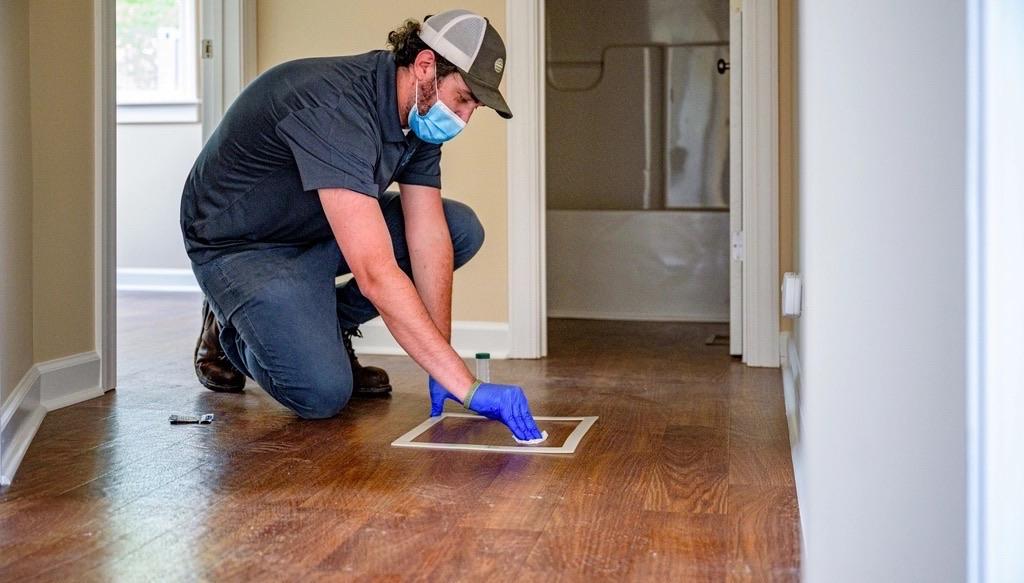
Dampness that follows the base of a wall, stays after the air is dry, or appears after rain or irrigation is usually a waterproofing or plumbing fault. We measure before we quote and tell you which one you have.
Damp walls: find the cause before you fix itWhich system fits
Each pick is a product family, not a model. The survey decides the capacity and the number of units; nothing is sized by floor area alone.
Typical system
Series R: recirculating ducted dehumidifier
Dries the air already in the building and returns it through its own ducts. The usual choice for villas, apartments, offices and basements.
The basement's own air needs drying and filtering continuously. A recirculating unit in the ceiling void or a plant room serves the rooms through short ducts and drains through a pump.
- Ceiling void of the corridor or a plant room
- Condensate pump to the nearest drain
- Can serve the ground floor too where the void allows
Typical system
Series F: fresh-air dehumidifier with heat recovery
Brings in filtered outdoor air, dries it and recovers energy from the exhaust. For buildings that need a fresh-air supply as well as humidity control.
A basement with no fresh air at all benefits from the fresh-air unit: filtered outdoor air, dried on the way in, with energy recovered from the exhaust.
- Adds the fresh-air change the basement lacks
- Dries the outdoor air before it comes in
- Suits basements with a plant room
How we fix it, in order
- 01
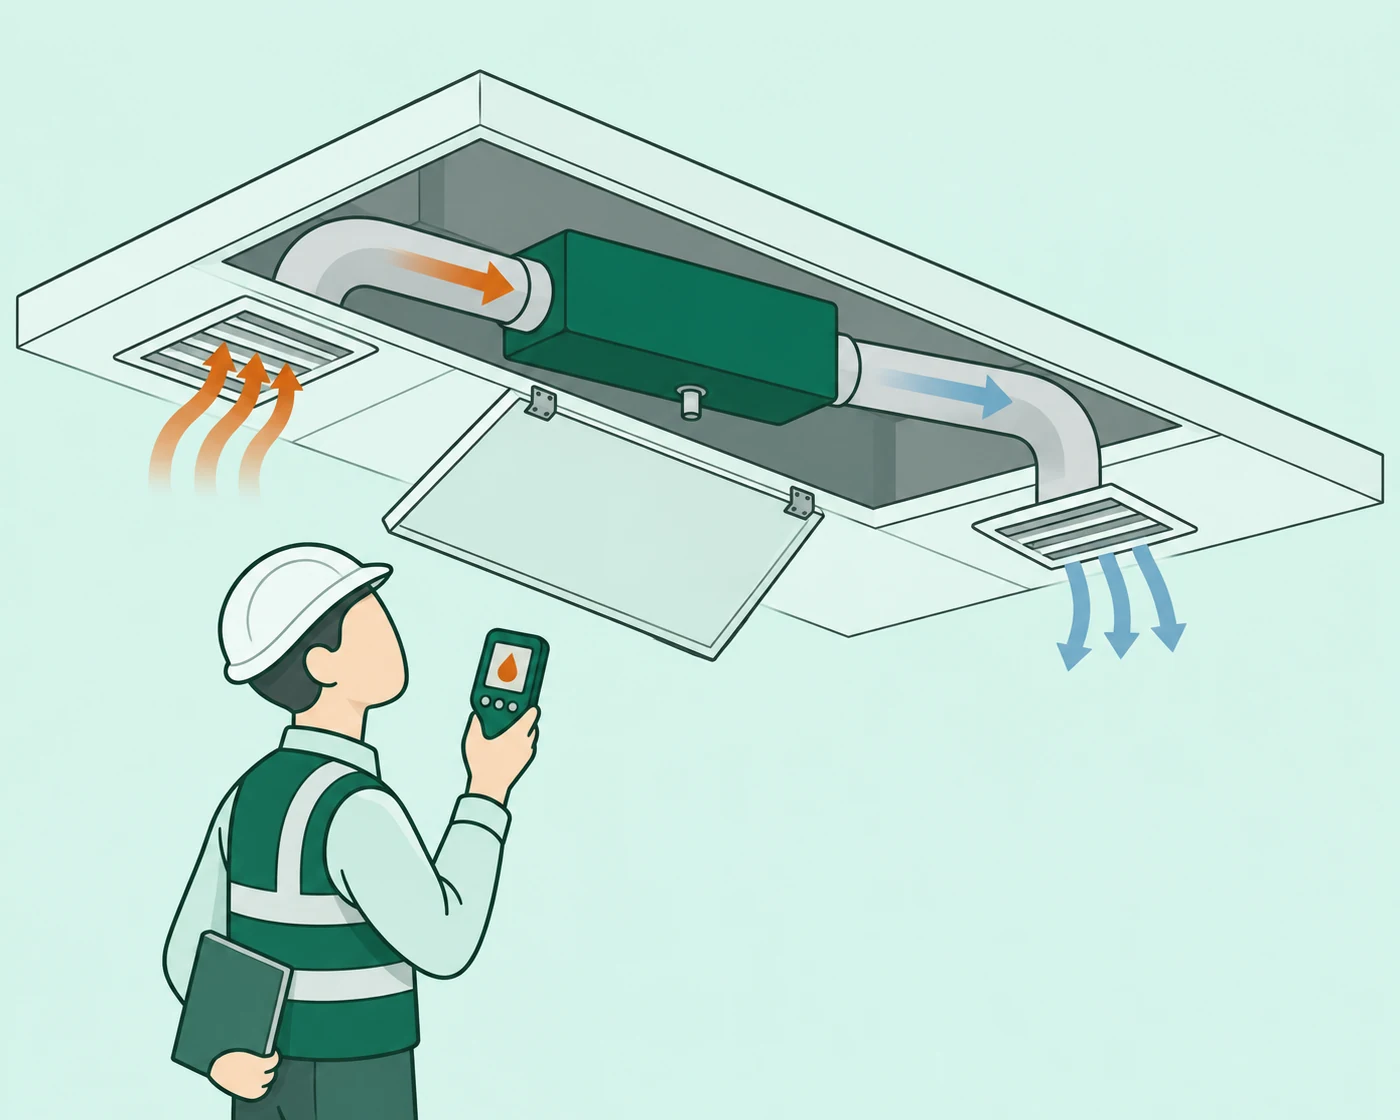
Survey the basement and the floors above
Readings in the basement rooms and upstairs for comparison, surface temperatures on the below-ground walls, checks for leaks and rising damp, void depth, drain options and power.
- 02
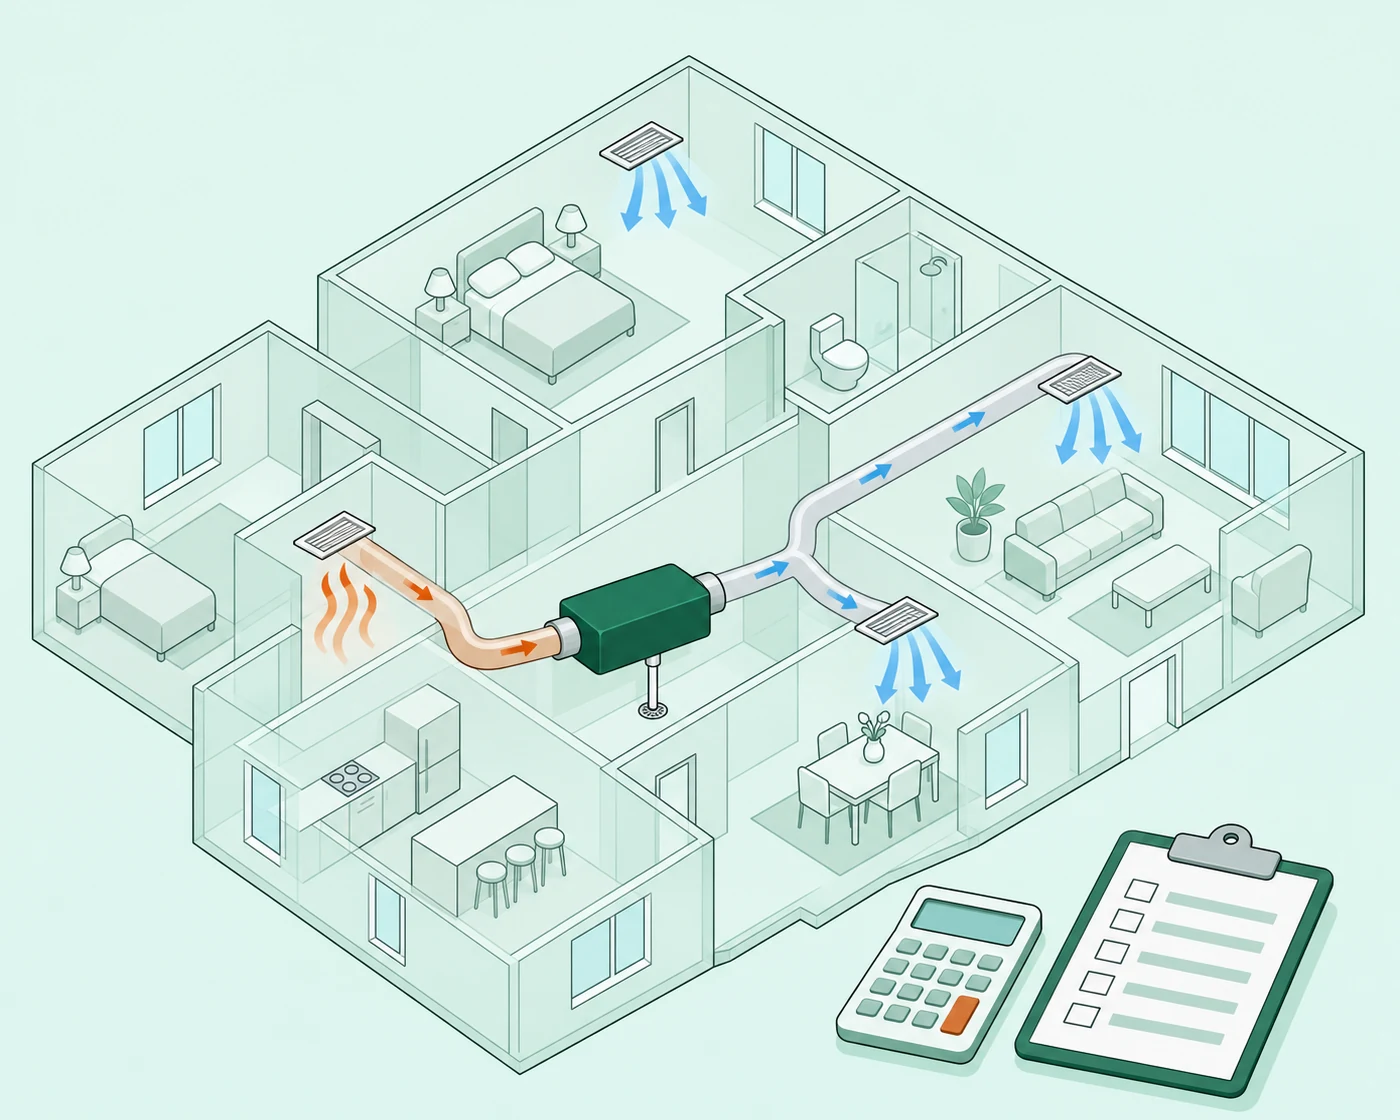
Size for the lower floor
Volume, wall area below ground, occupancy and any fresh-air supply set the load. Capacity is a datasheet figure.
- 03
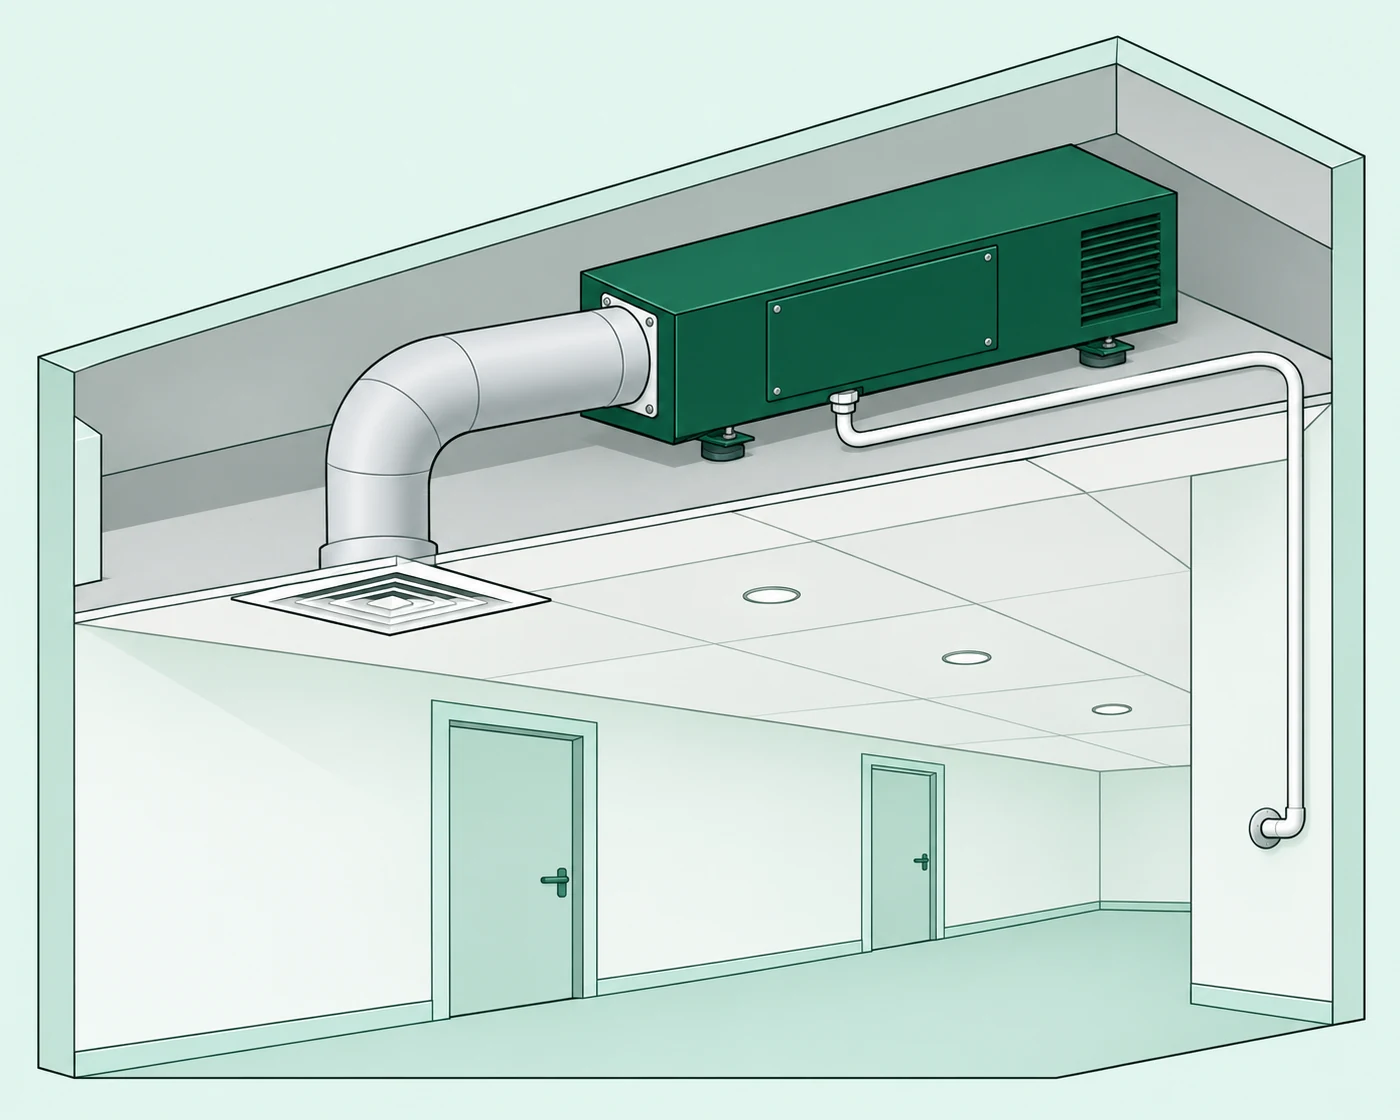
Install with a pump, commission, hand over
Unit above the ceiling or in the plant room, ducts to each room, a condensate pump to the drain, controller. Setpoints and a readings report at handover.
Projects in this space
Every installation is documented with dated humidity readings, photos and the owner's consent. Nothing is published before it is real; the first case studies are being written.
Basement questions
Is it humidity or a leak?
Humidity shows as condensation on the coolest surfaces and a smell that follows the air; a leak or rising damp follows the wall base and stays wet when the air is dry. The survey measures both and tells you which it is before anything is quoted.
Where does the water go in a basement?
Through a condensate pump to the nearest drain or riser. No tank, so nothing to empty and nothing to overflow while you are away.
Can the same system serve the whole villa?
Often yes. One unit per zone is the usual design; the basement unit can also take the ground floor where the void allows, and upper floors get their own.
Is a portable unit enough for a basement?
In a damp basement a portable unit fills its tank within hours and treats one room. It patches the symptom; a ducted unit with a drain holds the floor.
Related guides
Guides
Damp walls: find the cause before you fix it
Three causes, three fixes: condensation damp (humidity), a leak (plumbing or roof) or rising damp (waterproofing). The foil test, and when to dehumidify.
Read the guideGuides
Mould removal in Dubai: cost, method and why it comes back
What mould removal costs in Dubai, when DIY fails on gypsum and concrete, and what every quote leaves out: mould returns unless humidity drops below 60%.
Read the guideGuides
Why ground floors and basements stay damp, and the fix
Lower floors are cooler, so the same air sits closer to its dew point; add slab moisture and poor airflow and you get damp kitchens and basements.
Read the guide
Talk to an engineer, not a call centre.
Send a photo of the problem and a floor plan on WhatsApp. An engineer replies with the next step, not a script.
- An engineer answers, not a sales desk
- Site survey before any quote
- Installation and service across the UAE
Tell us the space. We size it and quote it.
A floor plan or a few photos on WhatsApp are enough to start. A survey confirms the rest.